
3635 Chattahoochee Summit Drive SE 14Atlanta, GA 30339
Mortgage Calculator
Monthly Payment (Est.)
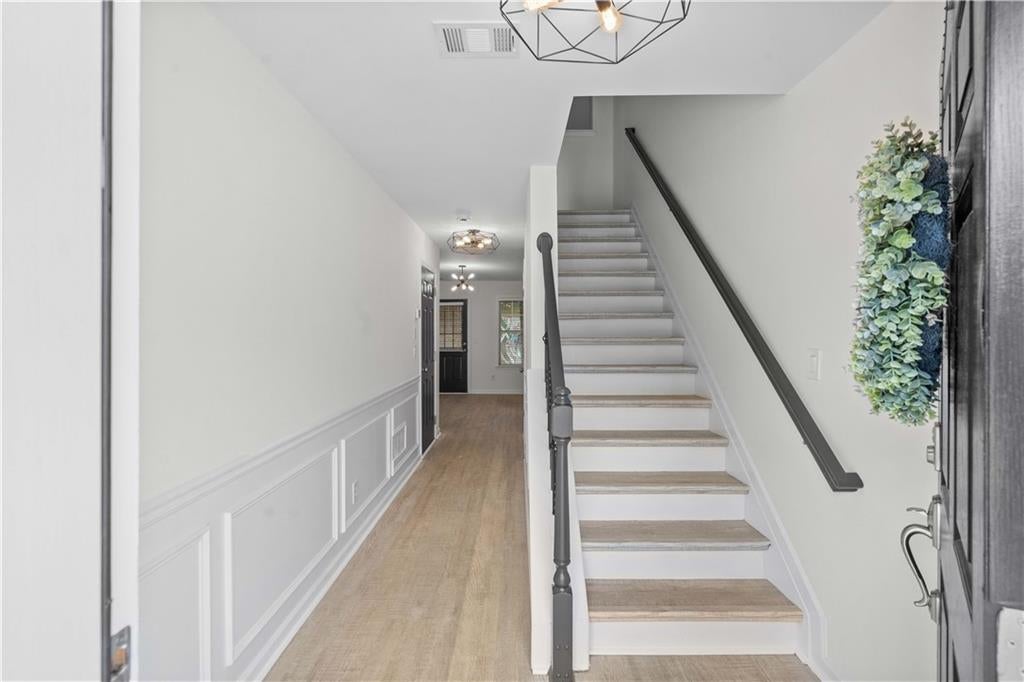
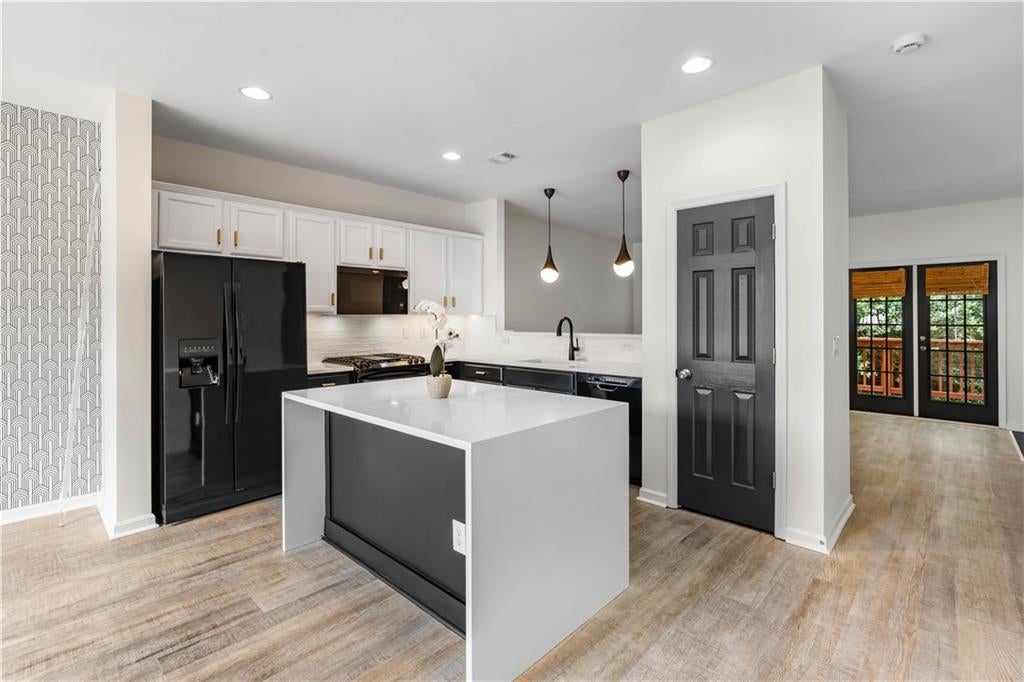
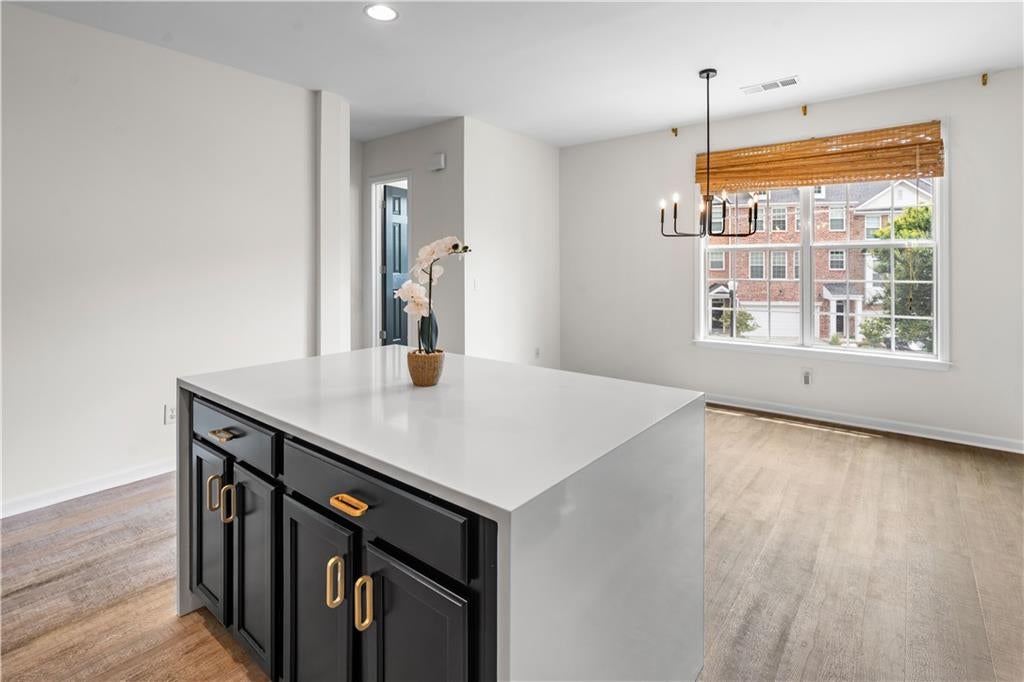
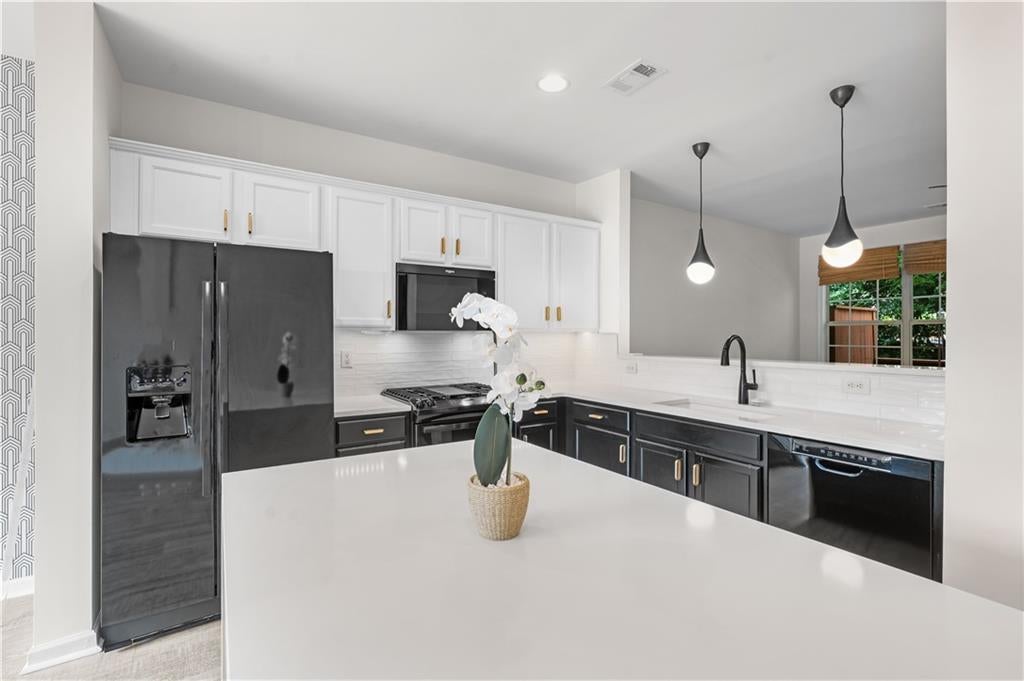
Enter an interest rate to see your estimated monthly payment.ENJOY LOWER MORTGAGE PAYMENTS FOR THE FIRST TWO YEARS!! With an acceptable offer, receive up to $8500 in combined seller and preferred lender contributions toward a temporary 2/1 buydown or closing costs, if preferred. Payments are calculated at 2 percentage points below the note rate in year one and 1 percentage point below in year two, returning to the full note in year three. Requires use of preferred lender. Subject to loan approval, program eligibility and actual buydown cost. Live where nature meets modern comfort in this beautifully renovated townhome nestled along the scenic Chattahoochee River Corridor! Welcome home to this MOVE IN READY beautifully maintained 3-bedroom, 3.5 bath townhome located in a highly sought-after gated community with direct access to the Chattahoochee National Recreation Area - perfect for nature lovers, outdoor enthusiasts and those seeking tranquility without sacrificing convenience. This spacious home offers generously sized bedrooms, three and a half bathrooms and a one car garage with driveway for a second car. Tucked away in a quiet cul-de-sac, it provides added privacy and minimal traffic. Lovingly maintained by its original owner and truly move-in ready, the home has been freshly painted throughout and features all new Kohler toilets recently installed, enhancing both comfort and appeal. The beautifully renovated kitchen is a true showpiece, designed with both style and functionality in mind. It features a striking waterfall island, sleek quartz countertops, and eye-catching black and white painted cabinetry that creates a timeless and modern aesthetic. Designer pendant lighting and sophisticated brass finishes add warmth and character, while a dedicated pantry provides valuable storage. The interior continues to impress with wide-plank luxury vinyl flooring throughout, offering both beauty and durability, paired with tiled bathrooms for lasting function and appeal. Elevated 9-foot ceilings enhance the sense of space, while two beautifully vaulted primary suites add architectural interest and comfort, each featuring large walk in closets and bathrooms with walk-in showers and soaking tubs. A cozy gas fireplace anchors the living area, and the home extends outdoors with a private balcony and patio below, ideal for relaxing or hosting guests. A standout feature is the addition of a full bathroom on the first floor, providing exceptional flexibility for guests or multi-generational living. The third bedroom on this level, with its open entry, easily functions as a bonus room, home office or flex space. The spa-inspired bathroom includes a frameless glass walk-in shower and a sleek anti-fog LED vanity mirror creating a modern and functional retreat. The home also includes all appliances, window treatments seamless move in. It also comes equipped with three Ring security cameras for added peace of mind. Residents enjoy access to resort-style amenities, including a swimming pool, fitness center, clubhouse, and abundant greenspace throughout this lovely gated community. Ideally located inside the Perimeter, this home offers convenient access to I-75 and I-285 and is just minutes from Truist Park and The Battery Atlanta, along with an exceptional variety of dining, shopping and entertainment options. Preferred lender has up to $7500 for closing costs or loan rate buydown and 100% financing available for qualified buyers. This is a rare opportunity to own a thoughtfully updated and well-appointed home in a prime riverside community with outstanding amenities and everyday convenience! Schedule your showing today - this one will not last long! *Will send gate code at time of appointment. *Seller is a licensed real estate agent in the state of Georgia.
| 3 days ago | Listing first seen on site | |
| 3 days ago | Listing updated with changes from the MLS® |
Listings identified with the FMLS IDX logo come from FMLS and are held by brokerage firms other than the owner of this website and the listing brokerage is identified in any listing details. Information is deemed reliable but is not guaranteed. If you believe any FMLS listing contains material that infringes your copyrighted work, please click here to review our DMCA policy and learn how to submit a takedown request.

© 2017-2026 First Multiple Listing Service, Inc.
Did you know? You can invite friends and family to your search. They can join your search, rate and discuss listings with you.