
13460 Avensong CrossingMilton, GA 30004
Mortgage Calculator
Monthly Payment (Est.)
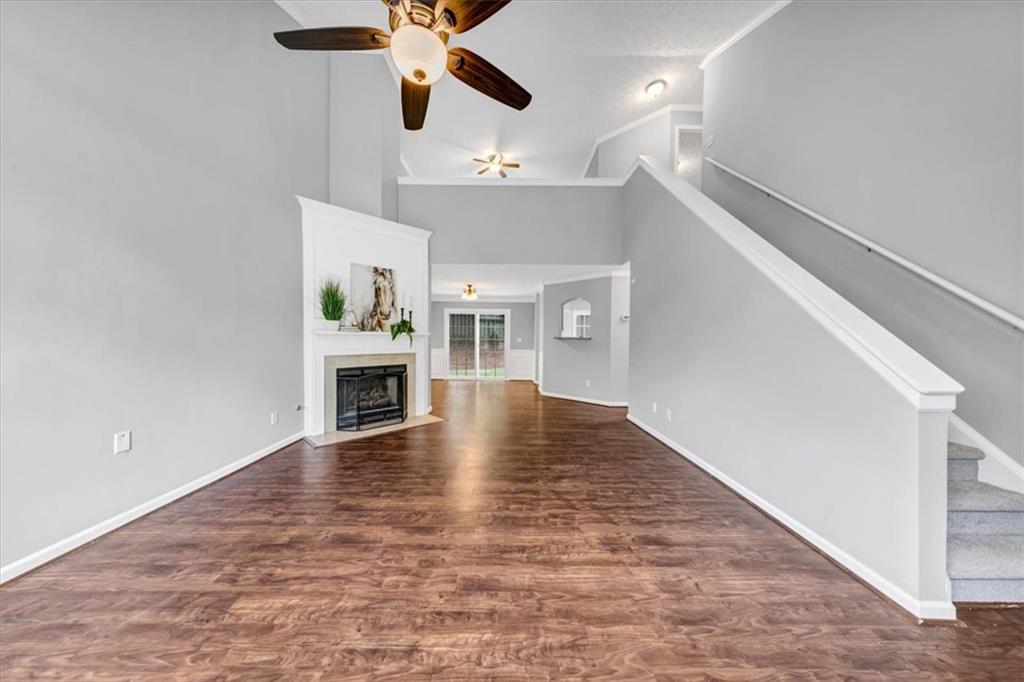
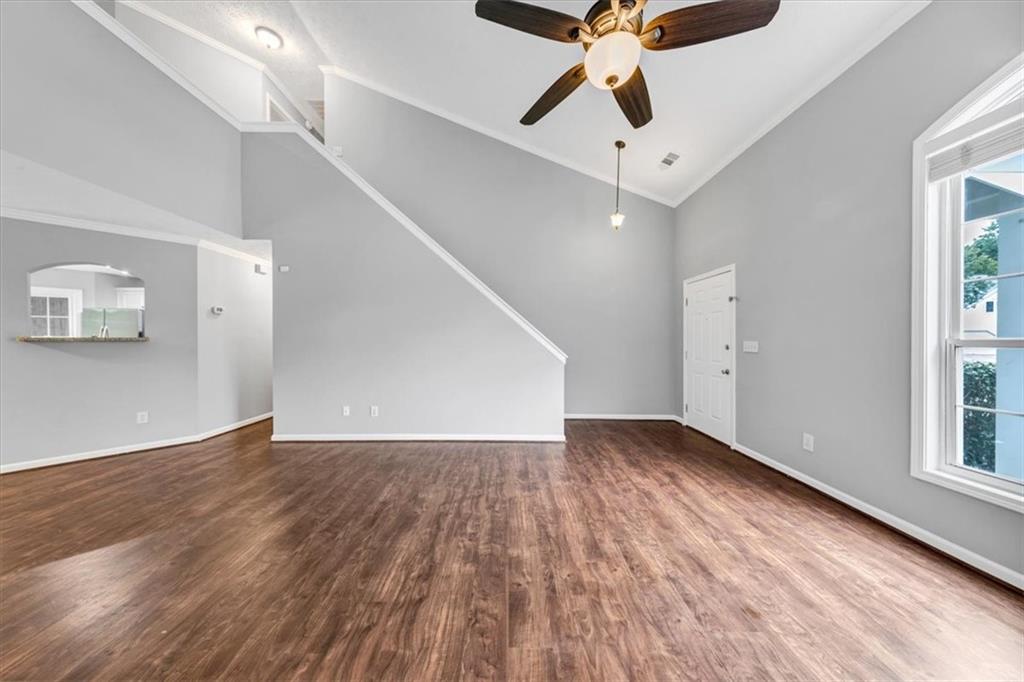
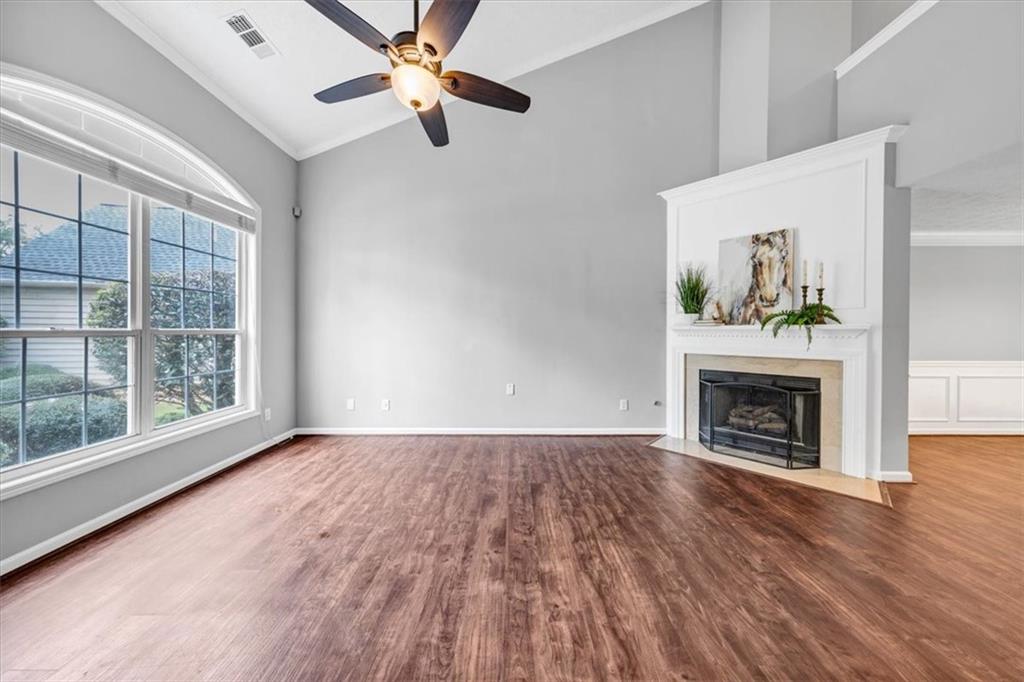
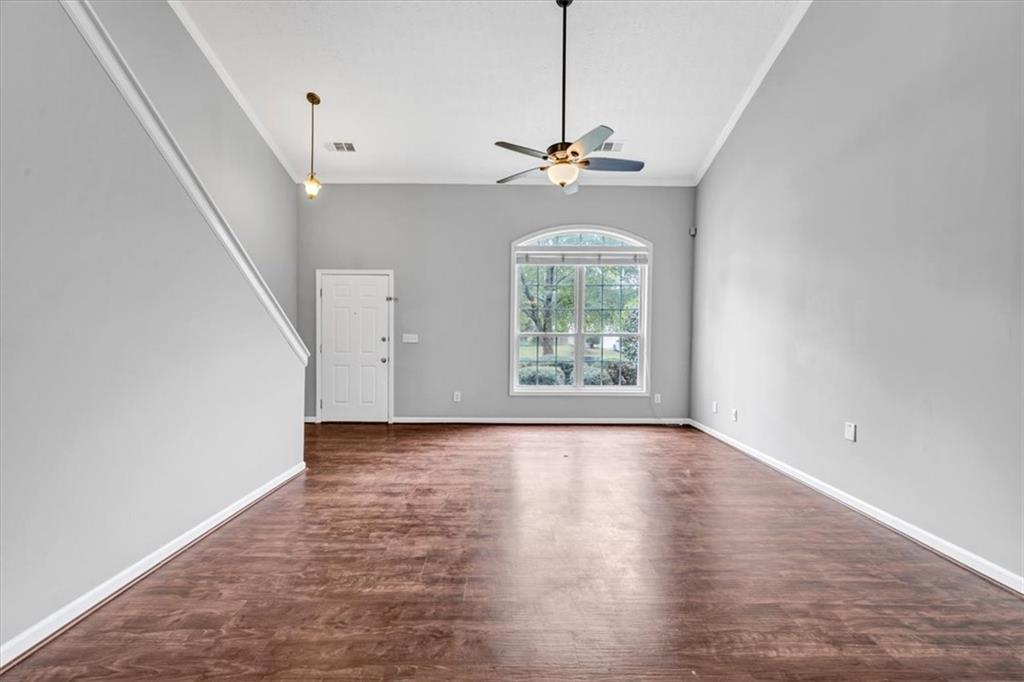
Enter an interest rate to see your estimated monthly payment.Leasing permitted subject to Avensong HOA leasing rules. Minimum lease term is six months. Welcome to 13460 Avensong Crossing, a beautifully refreshed home nestled on a quiet street in the sought-after Avensong community. Located in desirable Milton with an Alpharetta address, this move-in-ready home offers an exceptional combination of comfort, style, convenience, and community amenities—all just minutes from GA 400, Avalon, Downtown Alpharetta, shopping, dining, entertainment, and excellent schools. Step inside to a bright, inviting interior featuring fresh paint, new flooring, updated lighting, and abundant natural light. The open and airy main living area is highlighted by soaring vaulted ceilings and an easy flow between the kitchen, dining, and living spaces—perfect for both everyday living and entertaining. A standout feature is the primary suite conveniently located on the main level, offering privacy and ease of living without the need for stairs. The updated primary bath creates a fresh, comfortable retreat, while the main-level laundry room adds everyday convenience with easy access between the primary suite and garage. Upstairs, two secondary bedrooms provide flexible space for family, guests, or a home office, while the spacious loft offers even more possibilities for a media area, playroom, reading space, or second home office. A full secondary bath serves the upstairs bedrooms. Outside, enjoy a private, fenced backyard with updated landscaping and a patio that's ready for relaxing, grilling, entertaining, or simply enjoying the outdoors. The manageable yard offers outdoor space without the burden of extensive maintenance. Avensong residents enjoy neighborhood amenities including a swimming pool, tennis courts, playground, and walking trails, creating a welcoming community atmosphere with plenty of opportunities to enjoy an active lifestyle. The location is hard to beat—close to Alpharetta and Milton's outstanding dining, shopping, recreation, and entertainment, with convenient access to major commuter routes. With its primary suite on the main, versatile loft, fresh updates, private backyard, community amenities, and highly convenient location, 13460 Avensong Crossing is ready to welcome its next owner.
| 3 days ago | Listing first seen on site | |
| 3 days ago | Listing updated with changes from the MLS® |
Listings identified with the FMLS IDX logo come from FMLS and are held by brokerage firms other than the owner of this website and the listing brokerage is identified in any listing details. Information is deemed reliable but is not guaranteed. If you believe any FMLS listing contains material that infringes your copyrighted work, please click here to review our DMCA policy and learn how to submit a takedown request.

© 2017-2026 First Multiple Listing Service, Inc.
Did you know? You can invite friends and family to your search. They can join your search, rate and discuss listings with you.