Not Found

Save
Ask
Tour
Hide
Share
$419,900
2 Days On Site

312 Pinehurst Way
Canton, GA 30114

For Sale|Single Family Residence|Active
3
Beds
2
Total Baths
2
Full Baths
1,460
SqFt
$288
/SqFt
1998
Built
Subdivision:
Bridgemill
County:
Cherokee
Listing Courtesy Of: Maria Sims Group of Keller Williams Realty Partners Broker: 678-569-4000 Prefer Ph#:mariasims1@gmail.com
Call Now: 404-429-3385
Is this the listing for you? We can help make it yours.
404-429-3385
312 Pinehurst Way312 Pinehurst Way312 Pinehurst Way312 Pinehurst Way
Save
Ask
Tour
Hide
Share

Mortgage Calculator

Monthly Payment (Est.)

Enter an interest rate to see your estimated monthly payment.
Calculator powered by Showcase IDX, a Constellation1 Company. Copyright ©2026 Information is deemed reliable but not guaranteed.

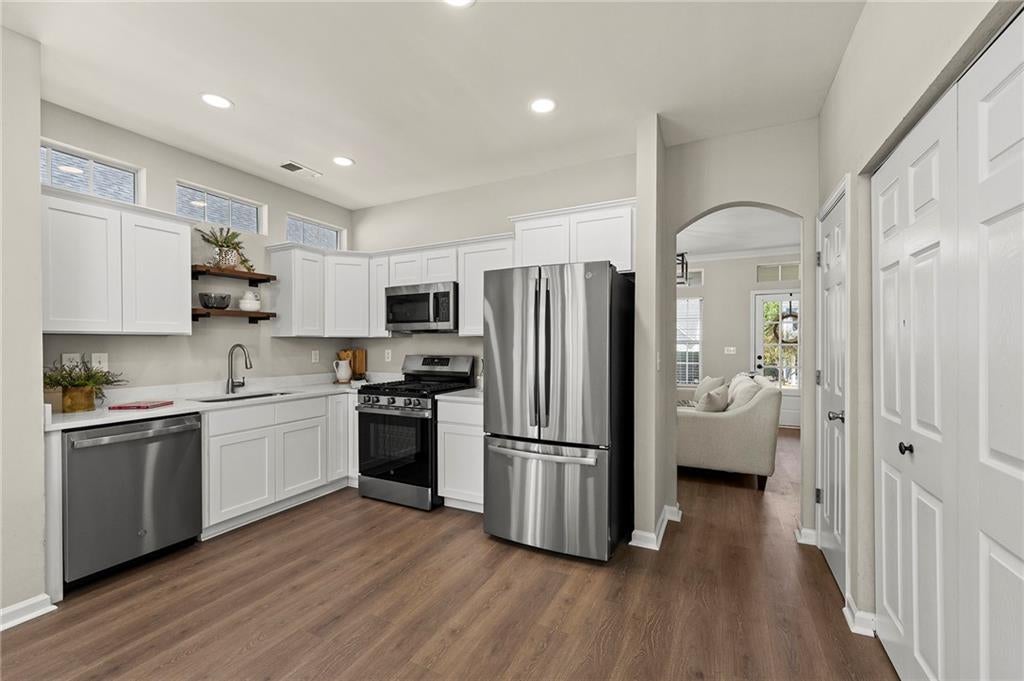
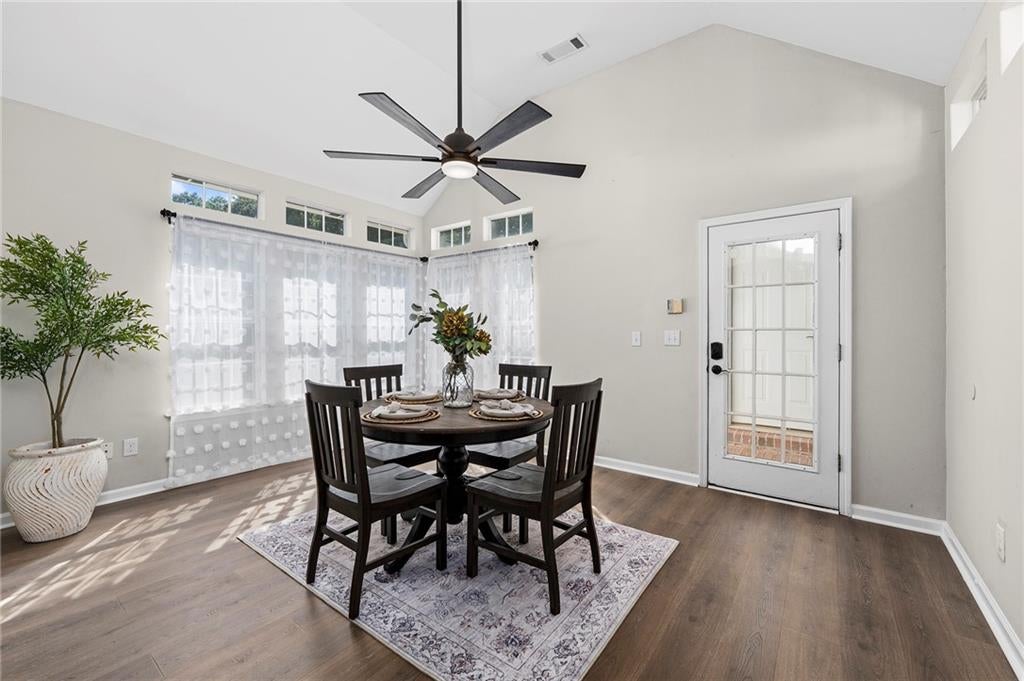
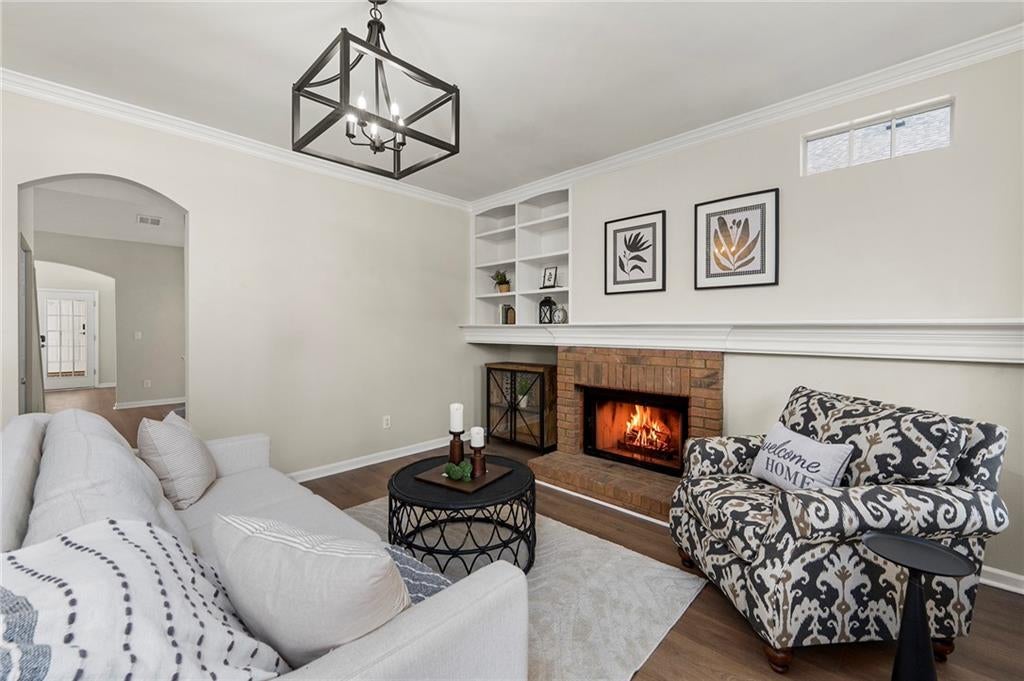
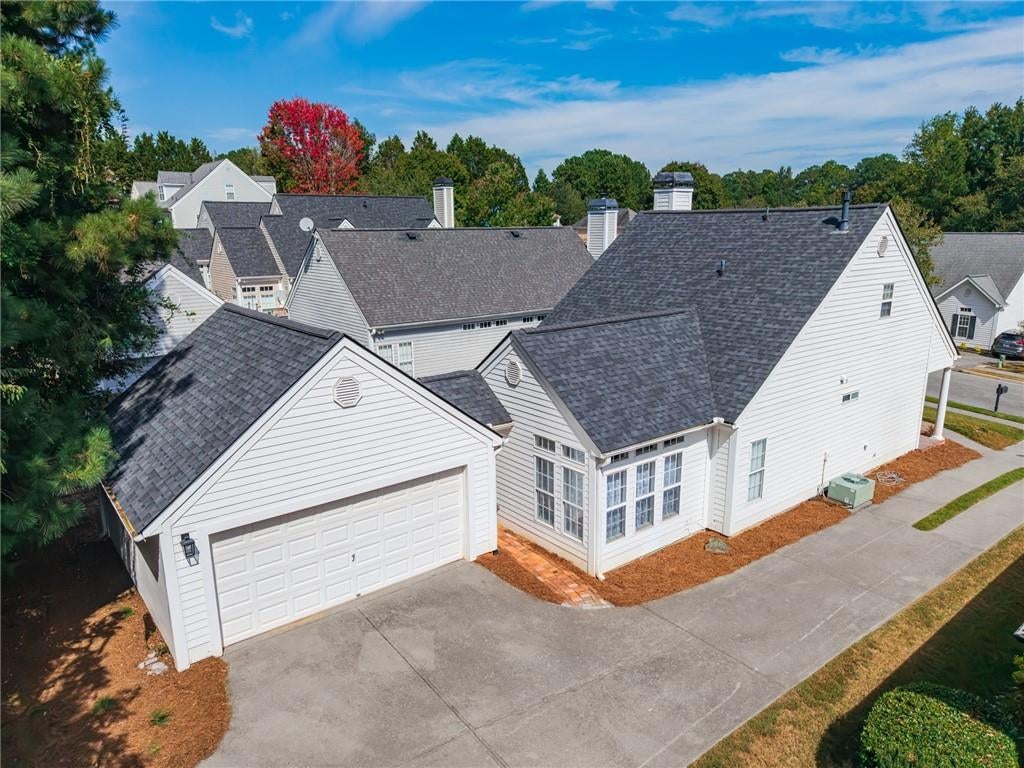
Charming and beautifully updated Craftsman-style home in the highly sought-after Bridgemill community. Recently renovated and freshly painted throughout, this inviting home combines classic character with fresh, modern updates, including brand-new flooring and lighting throughout. A welcoming covered front porch with brick accents sets the tone as you enter the home. The bright and spacious family room features abundant natural light, a beautiful brick fireplace, custom shelving and built-in bookcases, and detailed trim that adds warmth and character. The brand-new kitchen is sure to impress with new cabinetry, stainless steel appliances including a gas range, microwave, dishwasher, and refrigerator, a large one-bowl sink, and charming wood shelving. A dedicated dining area completes the space. The main level also offers two bedrooms and a full bathroom with a new vanity, mirror, and flooring. A second versatile living space provides plenty of options and could easily serve as a den, TV room, formal dining room, playroom, or home office. Upstairs, the private and spacious primary suite offers a peaceful retreat with new carpet, a large walk-in closet, and a beautifully renovated ensuite bathroom. The bath features a new oversized vanity, new walk-in shower, large garden tub, and new toilet. Outside, enjoy a fenced backyard and charming courtyard that create a wonderful setting for relaxing or entertaining. A covered lanai leads to the two-car garage, while the spacious driveway provides plenty of additional parking for guests. Beyond the home, enjoy all that Bridgemill has to offer, including swim, tennis, golf, a neighborhood restaurant, and country club amenities. Conveniently located near shopping, dining, hiking and biking trails, and both downtown Woodstock and Canton, with highly sought-after schools nearby, this exceptional property offers the perfect combination of charm, updates, and an incredible community lifestyle.

Save
Ask
Tour
Hide
Share
Listing Snapshot
Price 
$419,900
Days On Site 
2 Days
Bedrooms 
3
Inside Area (SqFt) 
1,460 sqft
Total Baths 
2
Full Baths 
2
Partial Baths 
N/A
Lot Size 
0.17 Acres
Year Built 
1998
MLS® Number 
7847360
Status 
Active
Property Tax 
$3,925
HOA/Condo/Coop Fees 
$18.33 monthly
Sq Ft Source 
Owner
Friends & Family
Recent Activity
3 days agoListing first seen on site
3 days agoListing updated with changes from the MLS®
General Features
Acres 
0.17
Foundation 
None
Garage 
Yes
Garage Spaces 
2
Land Lease 
No
Levels 
One and One Half
Parking 
DetachedGarageGarage Door OpenerGarage Faces SideKitchen LevelDriveway
Property Sub Type 
Single Family Residence
Security 
Smoke Detector(s)
Sewer 
Public Sewer
SqFt Above 
1460
SqFt Total 
1460
Style 
CottageCraftsman
Utilities 
Cable AvailableElectricity AvailableNatural Gas AvailableUnderground UtilitiesWater AvailableOther
Water Source 
Public
Interior Features
Appliances 
DishwasherGas OvenGas Water Heater
Basement 
None
Cooling 
Ceiling Fan(s)Central AirElectricZoned
Fireplace 
Yes
Fireplace Features 
Family RoomGas Log
Fireplaces 
1
Flooring 
CarpetHardwoodLaminate
Heating 
Forced AirZoned
Interior 
Eat-in KitchenPantryBookcasesEntrance FoyerHigh Speed InternetWalk-In Closet(s)
Laundry Features 
Laundry ClosetMain Level
Main Level Bedrooms 
2
Window Features 
Double Pane Windows
Save
Ask
Tour
Hide
Share
Exterior Features
Construction Details 
Fiber CementHardiPlank Type
Exterior 
CourtyardPrivate EntranceRain Gutters
Fencing 
Back YardFenced
Lot Features 
Back YardFront YardLandscapedLevel
Other Structures 
None
Patio And Porch 
None
Pool Features 
None
Road Frontage 
None
Roof 
CompositionShingle
Spa Features 
None
View 
Other
Waterfront Features 
None
Waterview 
Other
Windows/Doors 
Double Pane Windows
Community Features
Association Fee 
$220.0
Association Fee Frequency 
Annually
Community Features 
ClubhouseFitness CenterGolfPlaygroundPoolRestaurantSidewalksTennis Court(s)
Horse Property 
None
Financing Terms Available 
CashConventionalFHAVA Loan
Roads 
AsphaltPaved
Schools
School District
Unknown
Elementary School
Sixes
Middle School
Freedom - Cherokee
High School
Cherokee
Listing Courtesy Of: Maria Sims Group of Keller Williams Realty Partners Broker: 678-569-4000 Prefer Ph#:mariasims1@gmail.com

Listings identified with the FMLS IDX logo come from FMLS and are held by brokerage firms other than the owner of this website and the listing brokerage is identified in any listing details. Information is deemed reliable but is not guaranteed. If you believe any FMLS listing contains material that infringes your copyrighted work, please click here to review our DMCA policy and learn how to submit a takedown request.



© 2017-2026 First Multiple Listing Service, Inc.

Neighborhood & Commute
Source: Walkscore
Disclosure: Community information and market data powered by Constellation Data Labs. Information is deemed reliable but not guaranteed.
Save
Ask
Tour
Hide
Share