Not Found

Save
Ask
Tour
Hide
Share
$540,000
2 Days On Site

140 Marchmont Drive
Locust Grove, GA 30248

For Sale|Single Family Residence|Active
5
Beds
4
Total Baths
4
Full Baths
3,765
SqFt
$143
/SqFt
2023
Built
Subdivision:
Edinburgh
County:
Henry
Listing Courtesy Of: Shana Baylis of Keller Williams Realty Atlanta Partners Broker: 773-957-8739 Prefer Ph#:THEBAYLISGROUP@GMAIL.COM
Call Now: 404-429-3385
Is this the listing for you? We can help make it yours.
404-429-3385
140 Marchmont Drive140 Marchmont Drive140 Marchmont Drive140 Marchmont Drive
Save
Ask
Tour
Hide
Share

Mortgage Calculator

Monthly Payment (Est.)

Enter an interest rate to see your estimated monthly payment.
Calculator powered by Showcase IDX, a Constellation1 Company. Copyright ©2026 Information is deemed reliable but not guaranteed.

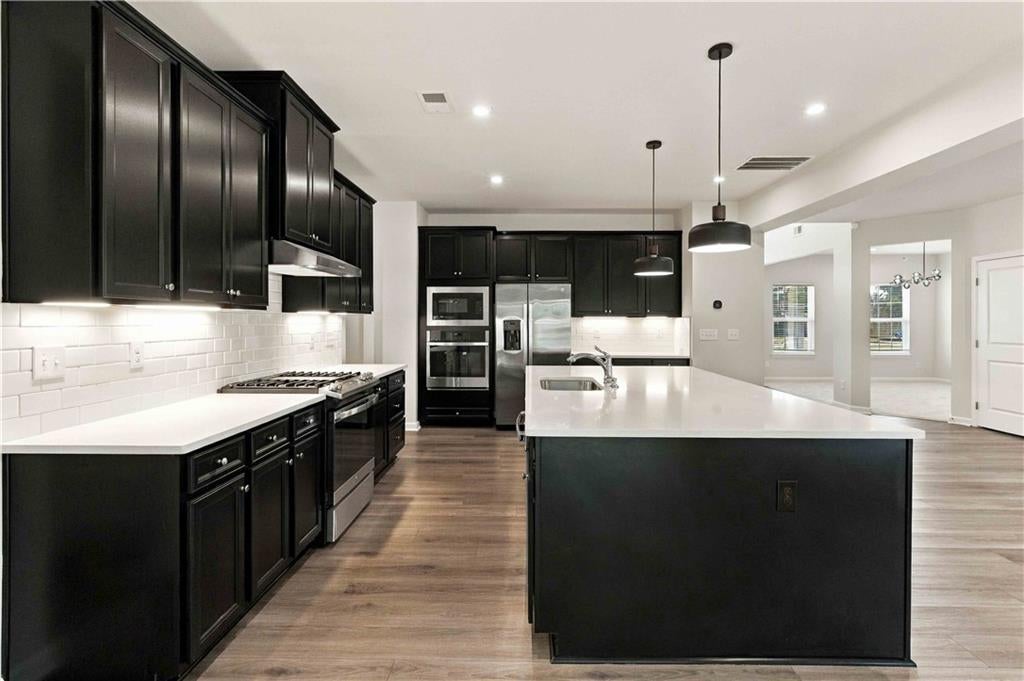
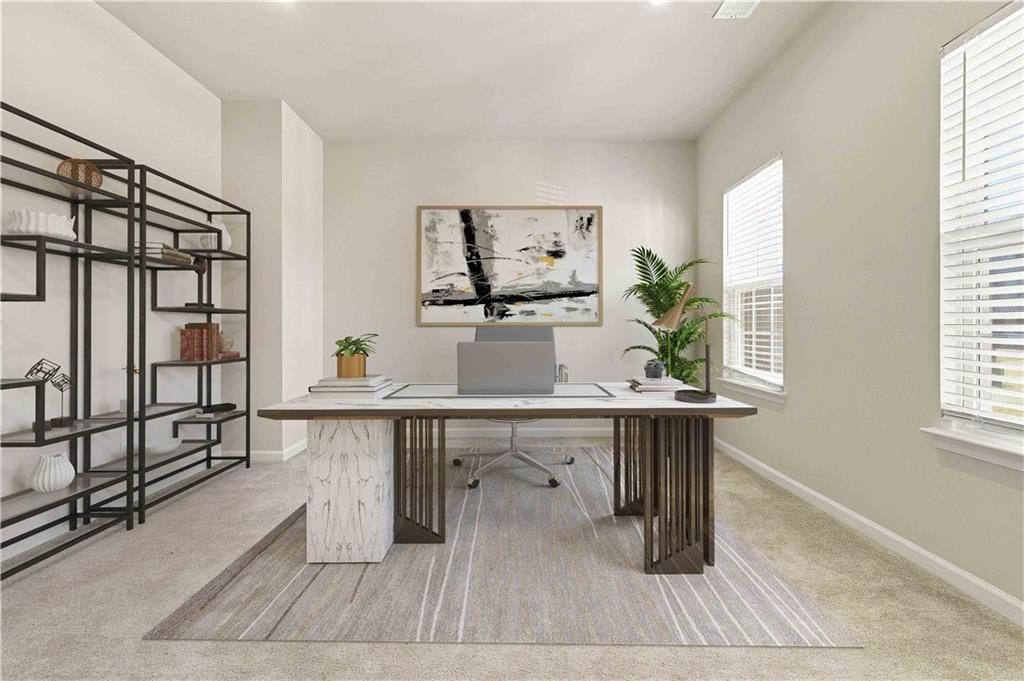
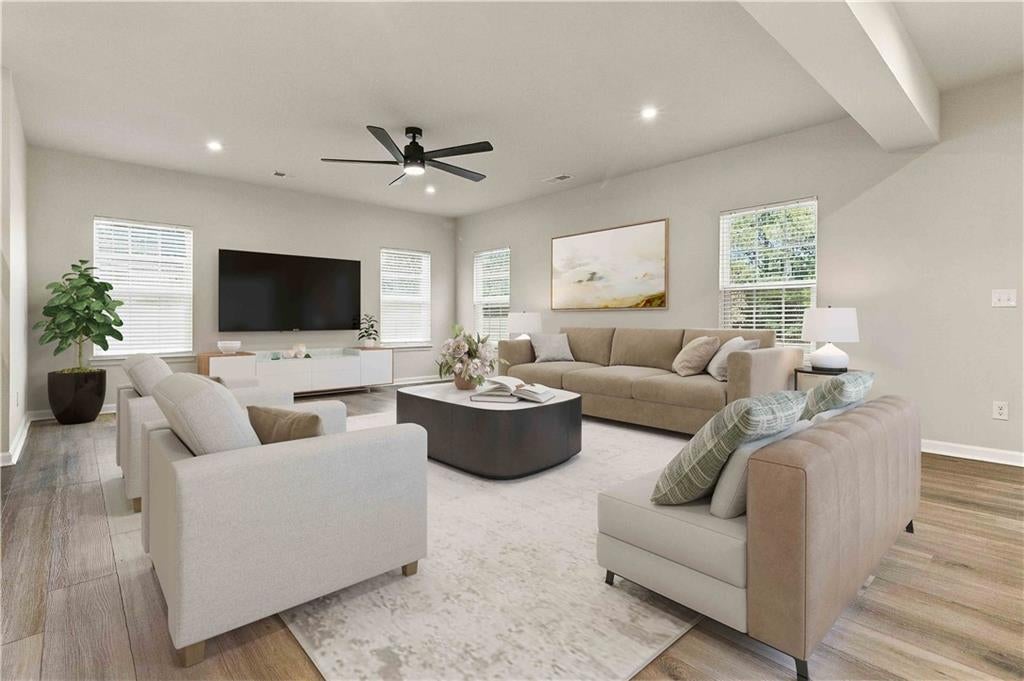
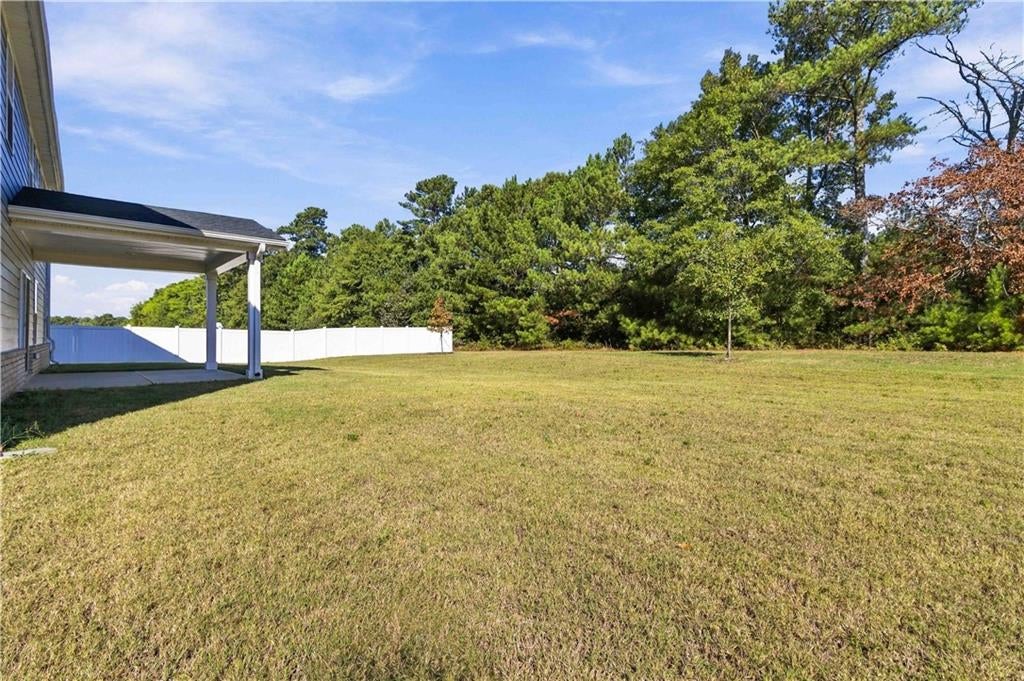
Welcome home to this like-new, freshly painted Craftsman-style beauty offering space, style, and incredible buyer incentives! Seller is offering $10,000 toward closing costs or an interest-rate buy down, and this home may also qualify for a 5% down payment assistance program for eligible buyers with a 600+ credit score. Plus, take advantage of a 5.75% assumable FHA interest rate for qualified buyers. Located in an intimate community this spacious home features a grand two-story foyer, formal dining room, private office with French doors, LVP flooring, and an open-concept family room with a contemporary fireplace. The chef-inspired kitchen is perfect for entertaining with an oversized island, stainless steel appliances, wall oven and microwave, soft-close drawers, pull-out trash cabinet, and under-cabinet lighting. A main-level bedroom and full bath provide the perfect setup for guests or multigenerational living. Upstairs offers a spacious loft plus four additional bedrooms with walk-in closets. The oversized owner's suite features a sitting area, dual vanities, and separate his-and-hers walk-in closets. Enjoy the covered back patio and flat, spacious backyard perfect for entertaining and family gatherings. Additional features include a tankless water heater, refrigerator, upgraded light fixtures, and convenient access to shopping, dining, I-75, Downtown Atlanta, and Hartsfield-Jackson Airport. Beautiful home + $10,000 seller-paid closing costs + down payment assistance options = an opportunity you don't want to miss! Schedule your showing today.

Save
Ask
Tour
Hide
Share
Listing Snapshot
Price 
$540,000
Days On Site 
2 Days
Bedrooms 
5
Inside Area (SqFt) 
3,765 sqft
Total Baths 
4
Full Baths 
4
Partial Baths 
N/A
Lot Size 
0.6243 Acres
Year Built 
2023
MLS® Number 
7847534
Status 
Active
Property Tax 
$4,081
HOA/Condo/Coop Fees 
$75 monthly
Sq Ft Source 
Public Records
Friends & Family
Recent Activity
3 days agoListing first seen on site
3 days agoListing updated with changes from the MLS®
General Features
Acres 
0.6243
Attached Garage 
Yes
Foundation 
Slab
Garage 
Yes
Garage Spaces 
2
Land Lease 
No
Levels 
Two
Parking 
AttachedGarageGarage Door OpenerGarage Faces SideKitchen LevelDriveway
Property Sub Type 
Single Family Residence
Security 
Smoke Detector(s)Carbon Monoxide Detector(s)Fire AlarmSecurity Service
Sewer 
Public Sewer
SqFt Above 
3765
SqFt Total 
3762
Style 
Craftsman
Utilities 
Natural Gas Available
Water Source 
Public
Interior Features
Appliances 
DishwasherDouble OvenGas CooktopGas OvenMicrowaveRefrigerator
Basement 
None
Cooling 
Ceiling Fan(s)Central AirZoned
Electric 
220 Volts
Fireplace Features 
None
Flooring 
Carpet
Heating 
Central
Interior 
Eat-in KitchenPantryKitchen IslandCrown MoldingRecessed LightingWalk-In Closet(s)
Laundry Features 
Laundry RoomUpper Level
Main Level Bedrooms 
1
Window Features 
Double Pane WindowsPlantation Shutters
Save
Ask
Tour
Hide
Share
Exterior Features
Construction Details 
ConcreteWood Siding
Exterior 
Awning(s)
Fencing 
None
Lot Features 
Back YardClearedCul-De-SacFront YardLandscapedLevel
Other Structures 
None
Patio And Porch 
CoveredFront PorchPatio
Pool Features 
None
Road Frontage 
City Street
Roof 
CompositionShingle
Spa Features 
None
View 
City
Waterfront Features 
None
Waterview 
City
Windows/Doors 
Double Pane WindowsPlantation Shutters
Community Features
Association Fee 
$900.0
Association Fee Frequency 
Annually
Community Features 
Curbs
Horse Property 
None
Financing Terms Available 
AssumableCashConventionalFHAUSDA LoanVA Loan
Roads 
ConcretePaved
Schools
School District
Unknown
Elementary School
Bethlehem - Henry
Middle School
Luella
High School
Luella
Listing Courtesy Of: Shana Baylis of Keller Williams Realty Atlanta Partners Broker: 773-957-8739 Prefer Ph#:THEBAYLISGROUP@GMAIL.COM

Listings identified with the FMLS IDX logo come from FMLS and are held by brokerage firms other than the owner of this website and the listing brokerage is identified in any listing details. Information is deemed reliable but is not guaranteed. If you believe any FMLS listing contains material that infringes your copyrighted work, please click here to review our DMCA policy and learn how to submit a takedown request.



© 2017-2026 First Multiple Listing Service, Inc.

Neighborhood & Commute
Source: Walkscore
Disclosure: Community information and market data powered by Constellation Data Labs. Information is deemed reliable but not guaranteed.
Save
Ask
Tour
Hide
Share