Not Found

Save
Ask
Tour
Hide
Share
$2,800
2 Days On Site

7835 Kiverton Place
Atlanta, GA 30350

For Rent|Townhouse|Active
3
Beds
4
Total Baths
3
Full Baths
1
Partial Bath
1,702
SqFt
$2
/SqFt
2004
Built
Subdivision:
CAMBRIDGE
County:
Fulton
Listing Courtesy Of: Viktoria Thomas of Virtual Properties Realty.com Broker: 678-642-0123 Prefer Ph#:viktoriagarealty@gmail.com
Call Now: 404-429-3385
Is this the listing for you? We can help make it yours.
404-429-3385
7835 Kiverton Place7835 Kiverton Place7835 Kiverton Place7835 Kiverton Place
Save
Ask
Tour
Hide
Share

Mortgage Calculator

Monthly Payment (Est.)

Enter an interest rate to see your estimated monthly payment.
Calculator powered by Showcase IDX, a Constellation1 Company. Copyright ©2026 Information is deemed reliable but not guaranteed.

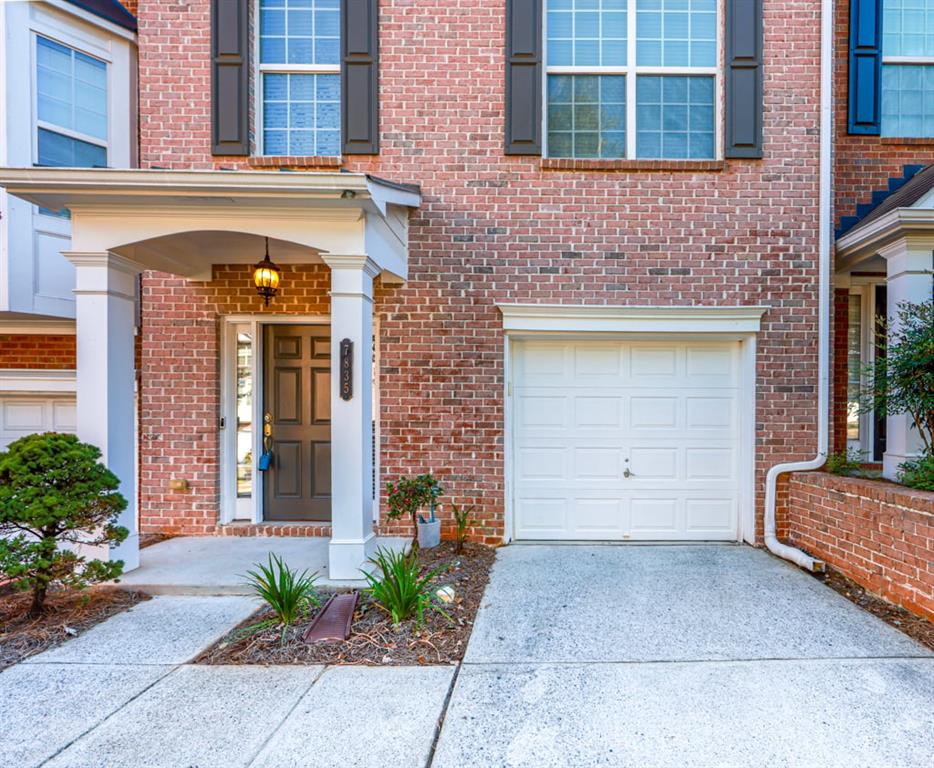
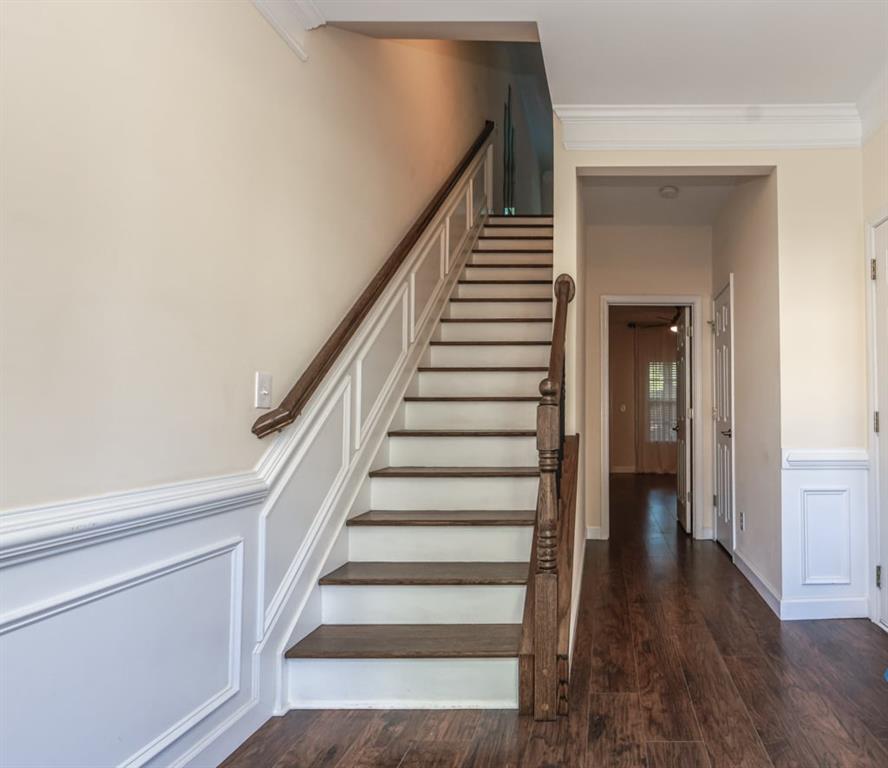
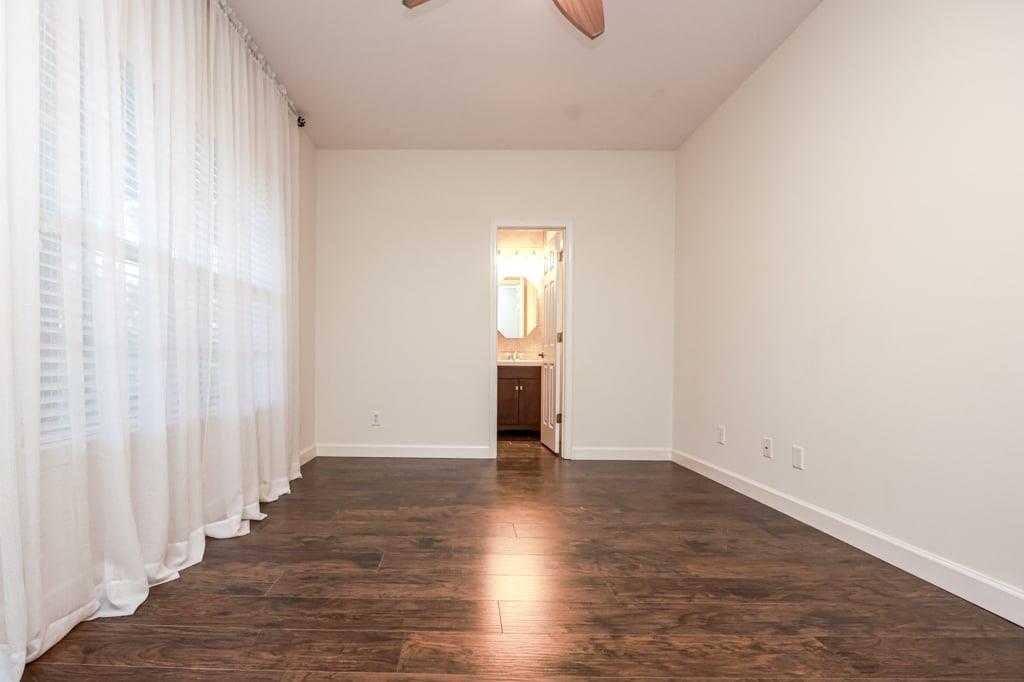
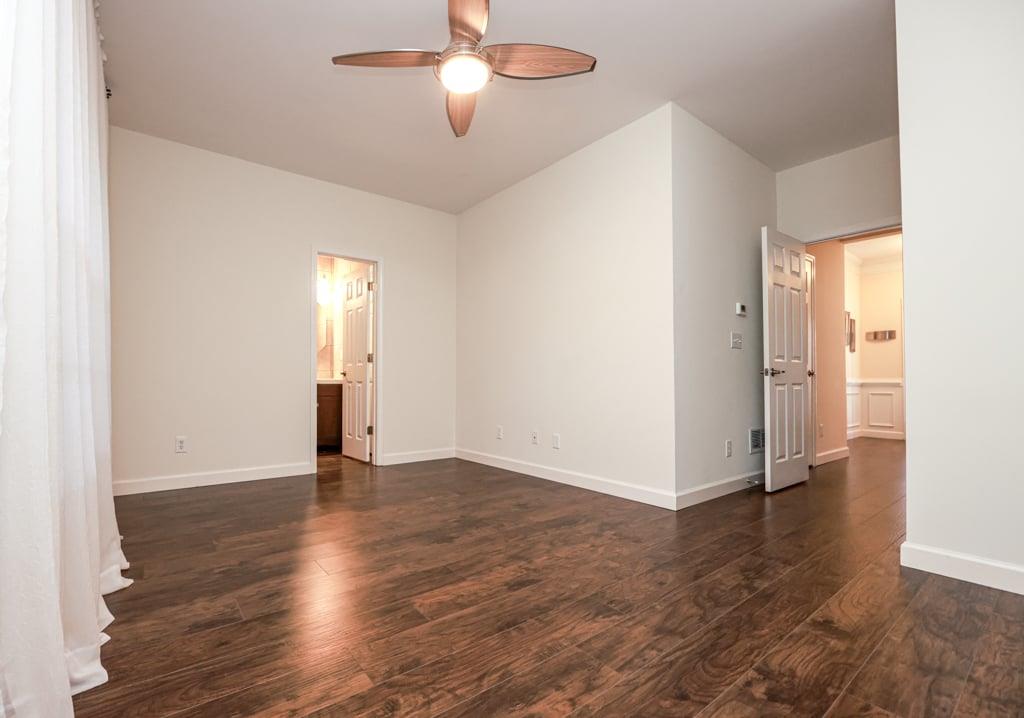
Live in the heart of Sandy Springs, minutes from GA-400, I-285, Perimeter Mall, and MARTA, with easy commutes to Buckhead and Midtown. Dining, shopping, and the Chattahoochee River are all close by. This light-filled 3-level brick townhome welcomes you with hardwood-style floors throughout and a flexible ground-level room with a full bath, perfect for a guest suite or home office. Upstairs, gather around the stone fireplace in the family room, then cook in the granite kitchen with a center island, gas range, and stainless steel appliances. Step out through the sliding doors to your private deck surrounded by trees. The primary suite is a true retreat, with a tray ceiling, walk-in closet with custom shelving, dual vanities, a soaking tub, and a separate shower. The second bedroom has its own en-suite bath. One-car garage and laundry on the bedroom level. Schedule your tour today!

Save
Ask
Tour
Hide
Share
Listing Snapshot
Price 
$2,800
Days On Site 
2 Days
Bedrooms 
3
Inside Area (SqFt) 
1,702 sqft
Total Baths 
4
Full Baths 
3
Partial Baths 
1
Lot Size 
0.05 Acres
Year Built 
2004
MLS® Number 
7847756
Status 
Active
Property Tax 
N/A
HOA/Condo/Coop Fees 
N/A
Sq Ft Source 
Owner
Friends & Family
Recent Activity
3 days agoListing first seen on site
3 days agoListing updated with changes from the MLS®
General Features
Acres 
0.05
Available on 
2026-10-01
Garage 
Yes
Garage Spaces 
1
Lease Term 
12 Months
Levels 
Multi/Split
Parking 
Garage
Parking Spaces 
1
Pets 
Call
Property Sub Type 
Townhouse
Security 
Smoke Detector(s)Fire AlarmSecurity Gate
SqFt Total 
1702
Style 
TownhouseTraditional
Utilities 
Cable AvailableElectricity AvailableSewer AvailableWater Available
Interior Features
Appliances 
DishwasherDisposalDryerGas RangeMicrowaveRefrigeratorWasher
Basement 
Full
Cooling 
Ceiling Fan(s)Central Air
Fireplace 
Yes
Fireplace Features 
Family Room
Fireplaces 
1
Flooring 
HardwoodTile
Furnished 
Unfurnished
Heating 
Forced Air
Interior 
Eat-in KitchenDouble VanityWalk-In Closet(s)
Laundry Features 
Laundry Room
Window Features 
Insulated Windows
Save
Ask
Tour
Hide
Share
Exterior Features
Construction Details 
Concrete
Exterior 
None
Fencing 
None
Lot Features 
Other
Other Structures 
None
Patio And Porch 
Deck
Pool Features 
None
Road Frontage 
City Street
Roof 
Composition
Spa Features 
None
View 
Neighborhood
Waterfront Features 
None
Waterview 
Neighborhood
Windows/Doors 
Insulated Windows
Community Features
Community Features 
Gated
Roads 
Asphalt
Schools
School District
Unknown
Elementary School
Ison Springs
Middle School
Sandy Springs
High School
North Springs
Listing Courtesy Of: Viktoria Thomas of Virtual Properties Realty.com Broker: 678-642-0123 Prefer Ph#:viktoriagarealty@gmail.com

Listings identified with the FMLS IDX logo come from FMLS and are held by brokerage firms other than the owner of this website and the listing brokerage is identified in any listing details. Information is deemed reliable but is not guaranteed. If you believe any FMLS listing contains material that infringes your copyrighted work, please click here to review our DMCA policy and learn how to submit a takedown request.



© 2017-2026 First Multiple Listing Service, Inc.

Neighborhood & Commute
Source: Walkscore
Disclosure: Community information and market data powered by Constellation Data Labs. Information is deemed reliable but not guaranteed.
Save
Ask
Tour
Hide
Share