Not Found

Save
Ask
Tour
Hide
Share
$1,100,000
2 Days On Site

3955 Inverness Crossing
Roswell, GA 30075

For Sale|Single Family Residence|Active
5
Beds
5
Total Baths
4
Full Baths
1
Partial Bath
5,373
SqFt
$205
/SqFt
1995
Built
Subdivision:
Inverness
County:
Fulton
Listing Courtesy Of: June Erickson of June Erickson Real Estate Broker: 770-875-4663 Prefer Ph#:june.erickson@gmail.com
Call Now: 404-429-3385
Is this the listing for you? We can help make it yours.
404-429-3385
3955 Inverness Crossing3955 Inverness Crossing3955 Inverness Crossing3955 Inverness Crossing
Save
Ask
Tour
Hide
Share

Mortgage Calculator

Monthly Payment (Est.)

Enter an interest rate to see your estimated monthly payment.
Calculator powered by Showcase IDX, a Constellation1 Company. Copyright ©2026 Information is deemed reliable but not guaranteed.

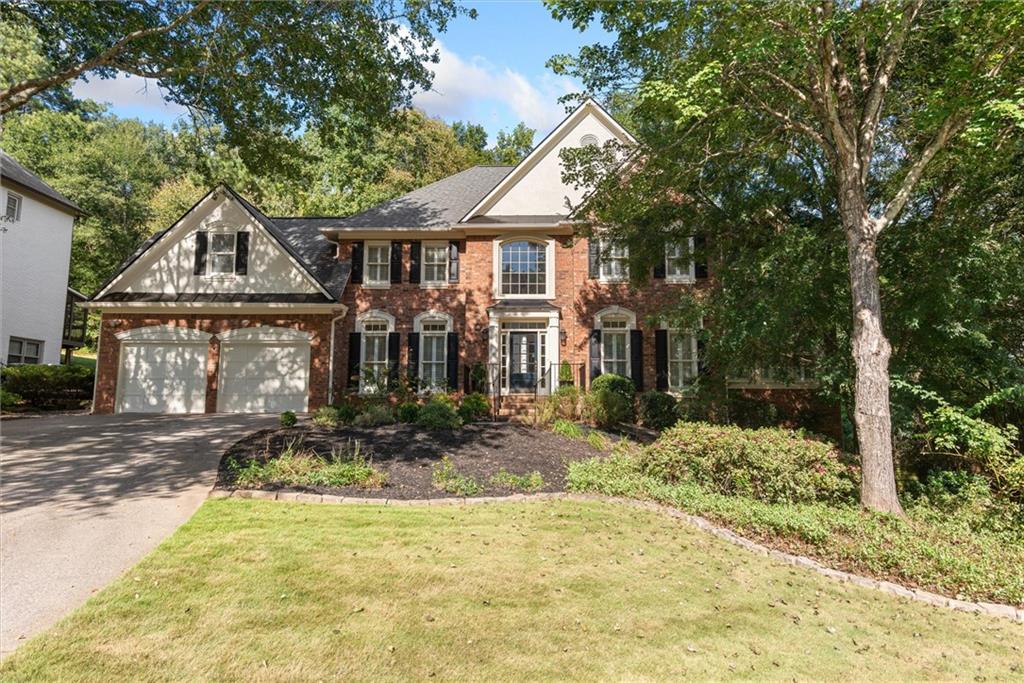
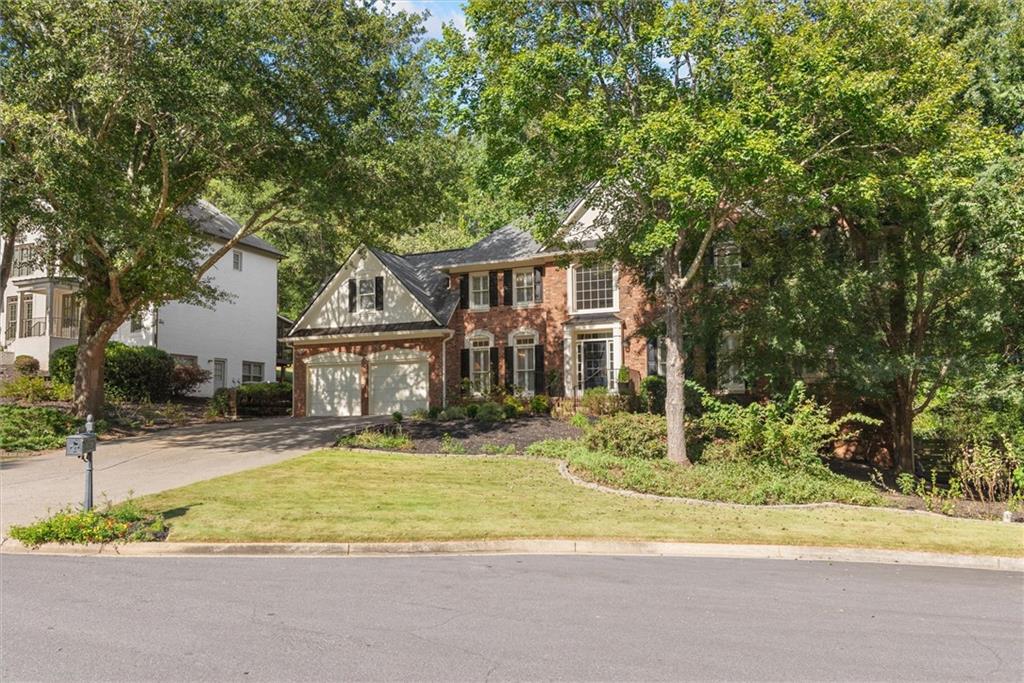
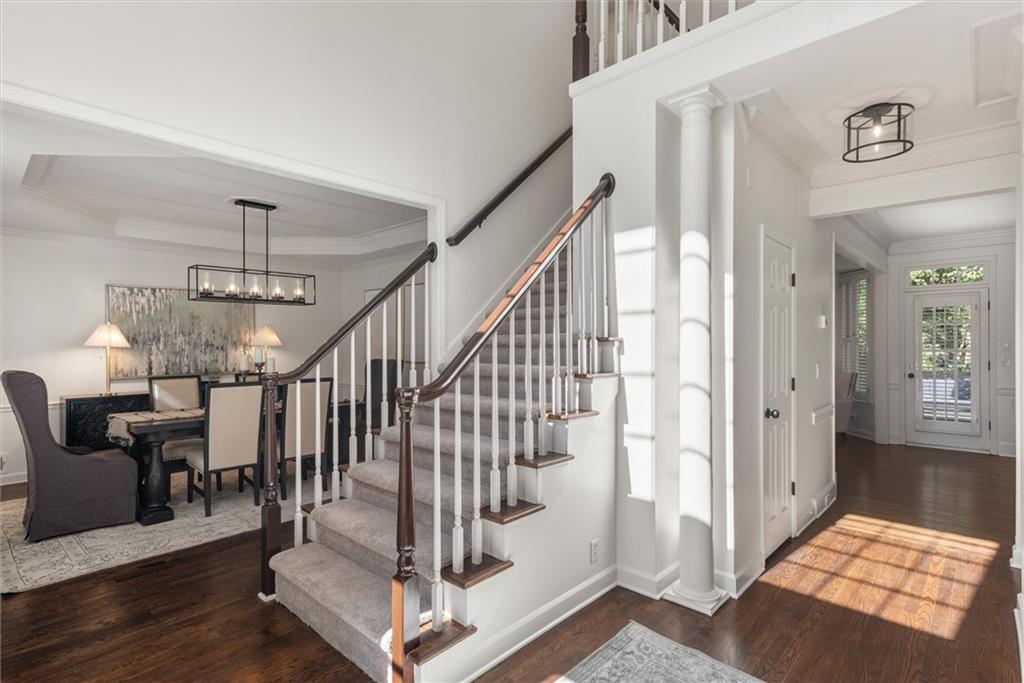
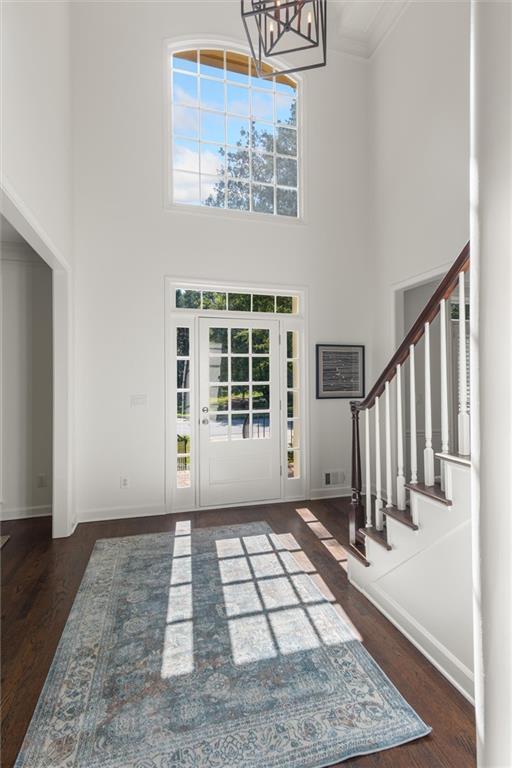
Rare multi-generational brick home in sought-after Inverness! This beautifully updated home offers 5 bedrooms, 4 full baths, and 1 half bath across three thoughtfully designed levels, with room for everyone to spread out. Incredible no-traffic cul-de-sac lot with private back-yard. The main level shines with hardwood floors throughout and an oversized kitchen featuring a large island and quartz countertops, open to the family room. A generous dining room and a flexible formal living room or office round out the space. Off the family room, a huge sunroom offers endless possibilities as a game room or a light-filled office for two. Upstairs, the primary suite is a true retreat, with a spacious bedroom, a spa-like bath with whirlpool tub, and two oversized walk-in closets. The showstopper is the enormous vaulted sunroom, wrapped in windows on every wall. Use it as a TV hideaway, yoga studio, home office, or whatever you can dream up. Two additional bedrooms, all exceptionally sized, share a hall bath with double vanity and the fourth bedroom has an ensuite bath. Upper-level laundry adds everyday convenience, and both front and back staircases (the back leading to the kitchen) make the home easy to live in. The terrace level is a complete in-law or guest suite with its own private patio and private street-level entrance. It features a full kitchen, living room, dining area, office, an enormous bedroom, and a full bath with dual vanities. An accessible entry and roll-in shower add comfort and convenience. Recent updates include a new HVAC system (2020), fresh interior paint, and new carpet. This one is truly move-in ready! Inverness is beloved for a reason: a friendly, social community with top-notch amenities and easy access to the Roswell Riverwalk and area parks. This is a blink and miss it opportunity!

Save
Ask
Tour
Hide
Share
Listing Snapshot
Price 
$1,100,000
Days On Site 
2 Days
Bedrooms 
5
Inside Area (SqFt) 
5,373 sqft
Total Baths 
5
Full Baths 
4
Partial Baths 
1
Lot Size 
0.5014 Acres
Year Built 
1995
MLS® Number 
7847812
Status 
Active
Property Tax 
$7,388
HOA/Condo/Coop Fees 
$91.67 monthly
Sq Ft Source 
Appraiser
Friends & Family
Recent Activity
2 days agoListing first seen on site
2 days agoListing updated with changes from the MLS®
General Features
Acres 
0.5014
Foundation 
Block
Garage 
Yes
Garage Spaces 
2
Green Energy Efficient 
AppliancesHVACThermostatWater HeaterWindows
Land Lease 
No
Levels 
Three Or More
Parking 
GarageGarage Door OpenerKitchen LevelDriveway
Property Sub Type 
Single Family Residence
Security 
Carbon Monoxide Detector(s)Secured Garage/ParkingSmoke Detector(s)
Sewer 
Public Sewer
SqFt Above 
3745
SqFt Below 
1628
SqFt Total 
5373
Style 
Traditional
Utilities 
Cable AvailableElectricity AvailableNatural Gas AvailablePhone AvailableSewer AvailableWater Available
Water Source 
Public
Interior Features
Appliances 
DishwasherDisposalElectric CooktopElectric OvenElectric Water HeaterMicrowave
Basement 
DaylightExterior EntryFinishedInterior EntryWalk-Out Access
Cooling 
Ceiling Fan(s)Central AirDualMulti UnitsZoned
Electric 
220 Volts in Laundry
Fireplace 
Yes
Fireplace Features 
ElectricFactory BuiltFamily Room
Fireplaces 
1
Flooring 
CarpetCeramic TileHardwood
Heating 
CentralForced AirNatural Gas
Interior 
PantryIn-Law FloorplanKitchen IslandCrown MoldingDouble Vanity
Laundry Features 
Laundry RoomUpper Level
Window Features 
Double Pane WindowsInsulated WindowsPlantation Shutters
Save
Ask
Tour
Hide
Share
Exterior Features
Construction Details 
Cement SidingHardiPlank Type
Exterior 
Awning(s)CourtyardPrivate EntrancePrivate Yard
Fencing 
None
Frontage 
0
Lot Features 
Back YardClearedCul-De-SacFront YardLandscapedWooded
Other Structures 
None
Patio And Porch 
Front Porch
Pool Features 
None
Road Frontage 
City Street
Roof 
Composition
Spa Features 
None
View 
NeighborhoodTrees/Woods
Waterfront Features 
None
Waterview 
NeighborhoodTrees/Woods
Windows/Doors 
Double Pane WindowsInsulated WindowsPlantation Shutters
Community Features
Association Fee 
$1100.0
Association Fee Frequency 
Annually
Community Features 
ClubhouseParkPlaygroundPoolStreet LightsTennis Court(s)
Horse Property 
None
Financing Terms Available 
CashConventional
Roads 
Asphalt
Schools
School District
Unknown
Elementary School
Roswell North
Middle School
Crabapple
High School
Roswell
Listing Courtesy Of: June Erickson of June Erickson Real Estate Broker: 770-875-4663 Prefer Ph#:june.erickson@gmail.com

Listings identified with the FMLS IDX logo come from FMLS and are held by brokerage firms other than the owner of this website and the listing brokerage is identified in any listing details. Information is deemed reliable but is not guaranteed. If you believe any FMLS listing contains material that infringes your copyrighted work, please click here to review our DMCA policy and learn how to submit a takedown request.



© 2017-2026 First Multiple Listing Service, Inc.

Neighborhood & Commute
Source: Walkscore
Disclosure: Community information and market data powered by Constellation Data Labs. Information is deemed reliable but not guaranteed.
Save
Ask
Tour
Hide
Share