Not Found

Save
Ask
Tour
Hide
Share
$449,000
5 Days On Site

265 Barrington Drive E
Roswell, GA 30076

For Sale|Single Family Residence|Active
3
Beds
2
Total Baths
2
Full Baths
1,408
SqFt
$319
/SqFt
1981
Built
Subdivision:
Barrington Farms
County:
Fulton
Listing Courtesy Of: Subir Kundu of Virtual Properties Realty. Biz Broker: 404-680-5605 Prefer Ph#:kundu.subir@gmail.com
Call Now: 404-429-3385
Is this the listing for you? We can help make it yours.
404-429-3385
265 Barrington Drive E265 Barrington Drive E265 Barrington Drive E265 Barrington Drive E
Save
Ask
Tour
Hide
Share

Mortgage Calculator

Monthly Payment (Est.)

Enter an interest rate to see your estimated monthly payment.
Calculator powered by Showcase IDX, a Constellation1 Company. Copyright ©2026 Information is deemed reliable but not guaranteed.

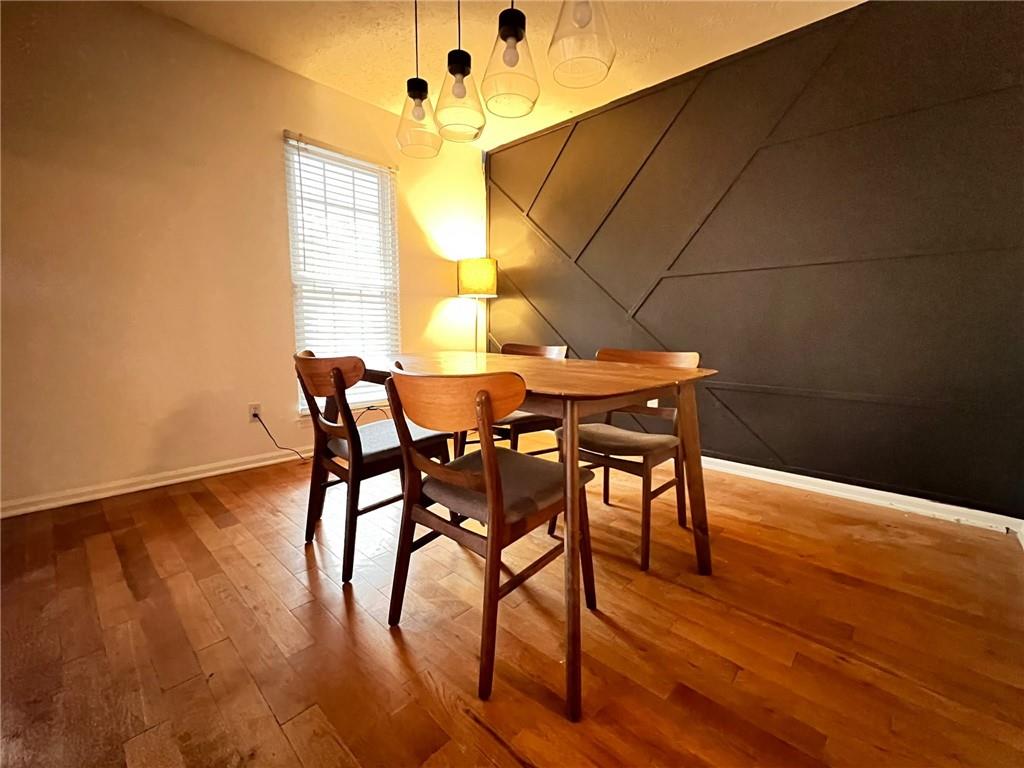
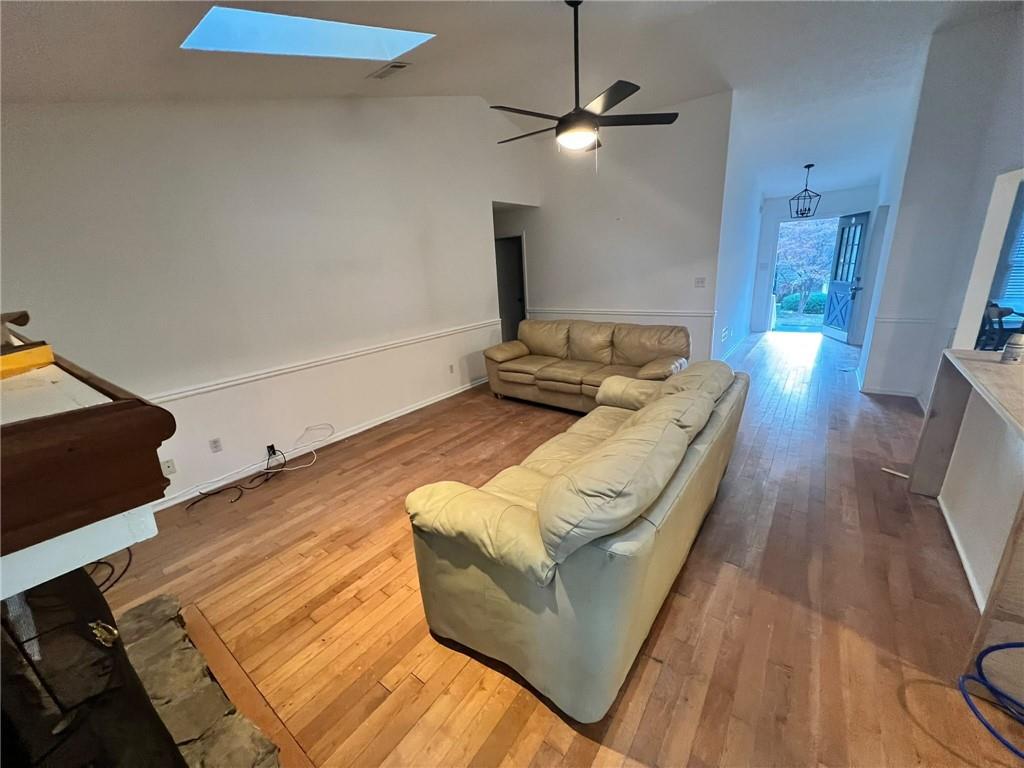
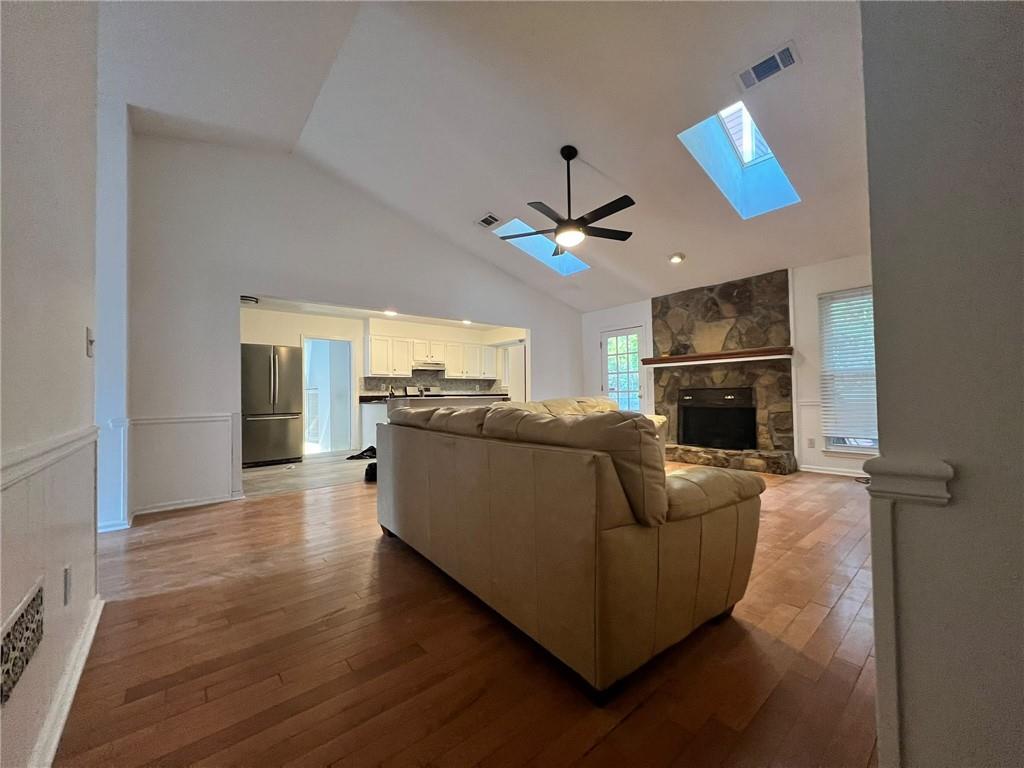
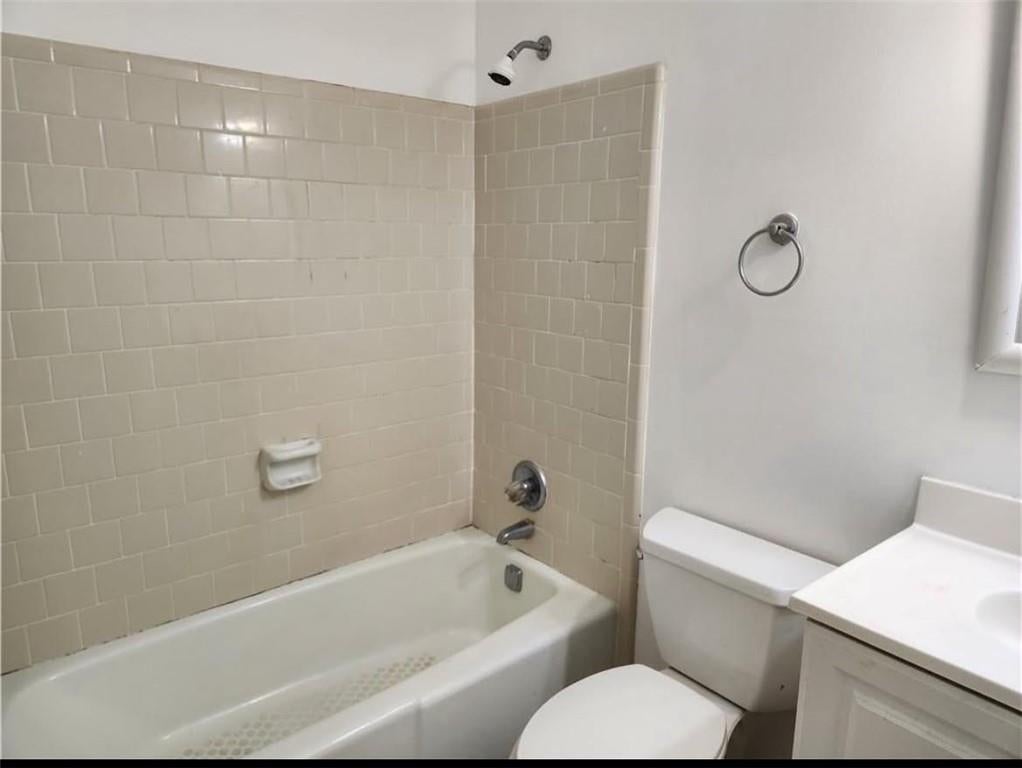
Welcome to a a great house in the heart of Roswell, GA. This charming cottage-style residence has been recently painted throughout the interior and ready welcome you. The gleaming hardwood floors flow seamlessly through the living areas and all three bedrooms, adding warmth and elegance to every room. Step into the cozy family room, which opens up to a spacious deck and patio-perfect for endless hours of family time, quiet reading, or entertaining guests. Imagine summer barbecues, morning coffees, and evening relaxation in your private outdoor oasis. Situated in a well-kept neighborhood, this home is located in one of the most sought-after areas of Roswell, where education is a top priority. You'll find yourself centrally located to numerous shops and restaurants, providing ample opportunities for fun, relaxation, and everything in between. Priced to sell quickly, this property will not last long on the market. Don't miss your chance to own a piece of suburban paradise in Roswell, GA. Schedule a viewing today and make this charming cottage your new home! To the best of the owners knowledge, the loan of 325K can be assumed at 5.85%. Only lender can confirm the final outcome on loan assumably.

Save
Ask
Tour
Hide
Share
Listing Snapshot
Price 
$449,000
Days On Site 
5 Days
Bedrooms 
3
Inside Area (SqFt) 
1,408 sqft
Total Baths 
2
Full Baths 
2
Partial Baths 
N/A
Lot Size 
0.2441 Acres
Year Built 
1981
MLS® Number 
7847909
Status 
Active
Property Tax 
$4,336
HOA/Condo/Coop Fees 
N/A
Sq Ft Source 
Public Records
Friends & Family
Recent Activity
2 days agoStatus changed to Active
2 days agoListing updated with changes from the MLS®
5 days agoListing first seen on site
General Features
Acres 
0.2441
Foundation 
Slab
Garage 
Yes
Garage Spaces 
2
Land Lease 
No
Levels 
One
Parking 
DrivewayGarage
Property Sub Type 
Single Family Residence
Sewer 
Public Sewer
SqFt Above 
1408
SqFt Total 
1408
Style 
A-FrameRanch
Utilities 
Cable AvailableElectricity Available
Water Source 
Public
Interior Features
Appliances 
DishwasherDisposalOther
Basement 
None
Cooling 
Central Air
Electric 
220 Volts
Fireplace 
Yes
Fireplace Features 
None
Fireplaces 
1
Flooring 
Hardwood
Heating 
Central
Interior 
Breakfast BarOtherMaster Downstairs
Laundry Features 
In Hall
Main Level Bedrooms 
3
Window Features 
Insulated Windows
Save
Ask
Tour
Hide
Share
Exterior Features
Construction Details 
Other
Exterior 
None
Fencing 
None
Lot Features 
Back Yard
Other Structures 
None
Patio And Porch 
None
Pool Features 
None
Road Frontage 
City StreetCounty Road
Roof 
Shingle
Spa Features 
None
View 
City
Waterfront Features 
None
Waterview 
City
Windows/Doors 
Insulated Windows
Community Features
Community Features 
None
Horse Property 
None
Roads 
Asphalt
Schools
School District
Unknown
Elementary School
Northwood
Middle School
Haynes Bridge
High School
Centennial
Listing Courtesy Of: Subir Kundu of Virtual Properties Realty. Biz Broker: 404-680-5605 Prefer Ph#:kundu.subir@gmail.com

Listings identified with the FMLS IDX logo come from FMLS and are held by brokerage firms other than the owner of this website and the listing brokerage is identified in any listing details. Information is deemed reliable but is not guaranteed. If you believe any FMLS listing contains material that infringes your copyrighted work, please click here to review our DMCA policy and learn how to submit a takedown request.



© 2017-2026 First Multiple Listing Service, Inc.

Neighborhood & Commute
Source: Walkscore
Disclosure: Community information and market data powered by Constellation Data Labs. Information is deemed reliable but not guaranteed.
Save
Ask
Tour
Hide
Share