Not Found

Save
Ask
Tour
Hide
Share
$550,000
2 Days On Site

211 Woodview Lane
Woodstock, GA 30188

For Sale|Single Family Residence|Active
5
Beds
3
Total Baths
3
Full Baths
3,079
SqFt
$179
/SqFt
2003
Built
Subdivision:
Arbor View
County:
Cherokee
Listing Courtesy Of: Burnie King of Keller Williams Realty Signature Partners Broker: 678-631-1700 Prefer Ph#:bmking3@gmail.com
Call Now: 404-429-3385
Is this the listing for you? We can help make it yours.
404-429-3385
Upcoming Open Houses
Sun, Oct 4, 2:00 PM - 4:00 PM
211 Woodview Lane211 Woodview Lane211 Woodview Lane211 Woodview Lane
Save
Ask
Tour
Hide
Share

Mortgage Calculator

Monthly Payment (Est.)

Enter an interest rate to see your estimated monthly payment.
Calculator powered by Showcase IDX, a Constellation1 Company. Copyright ©2026 Information is deemed reliable but not guaranteed.

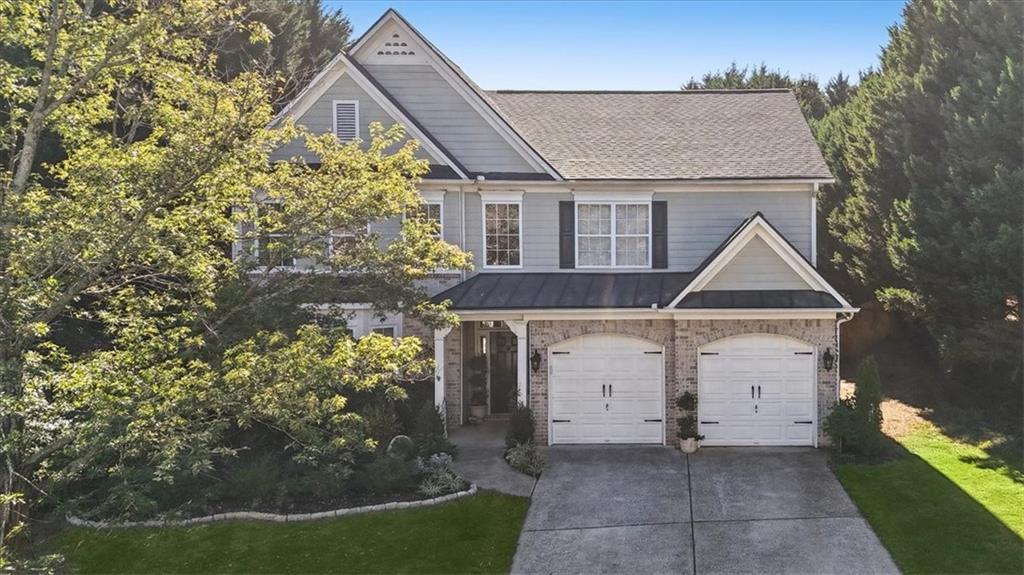
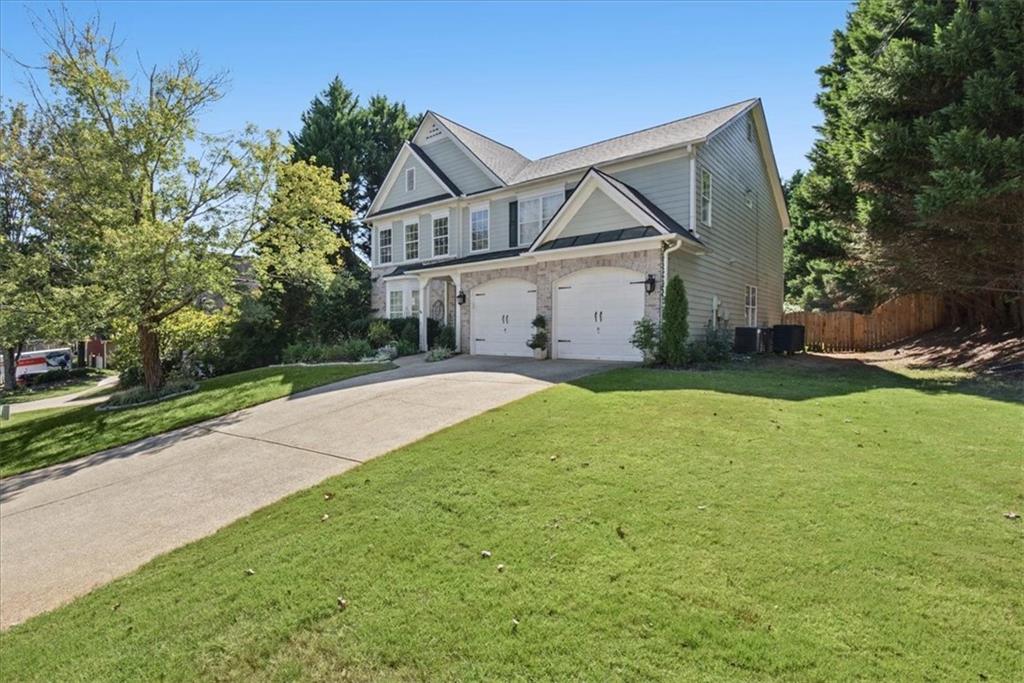
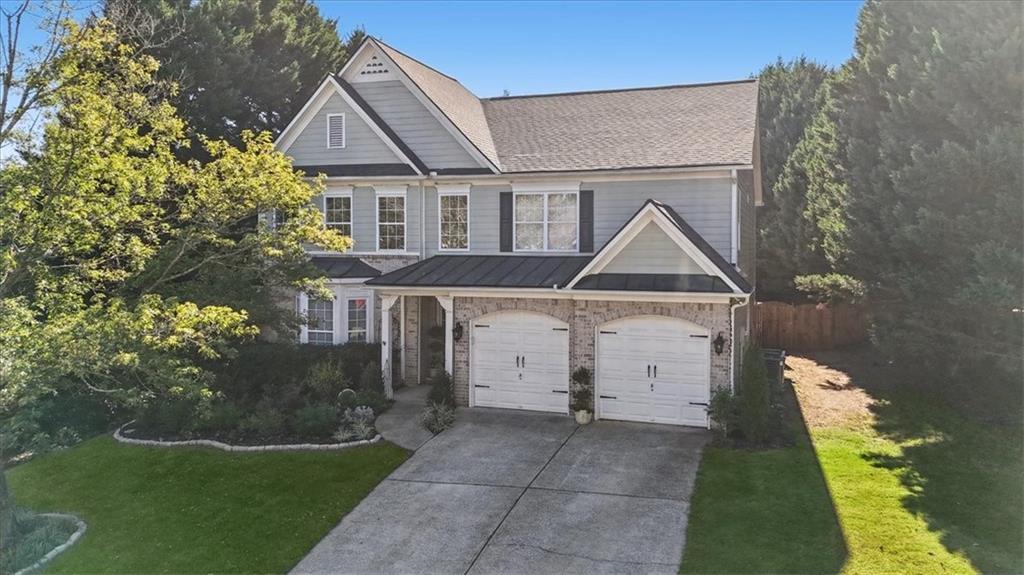
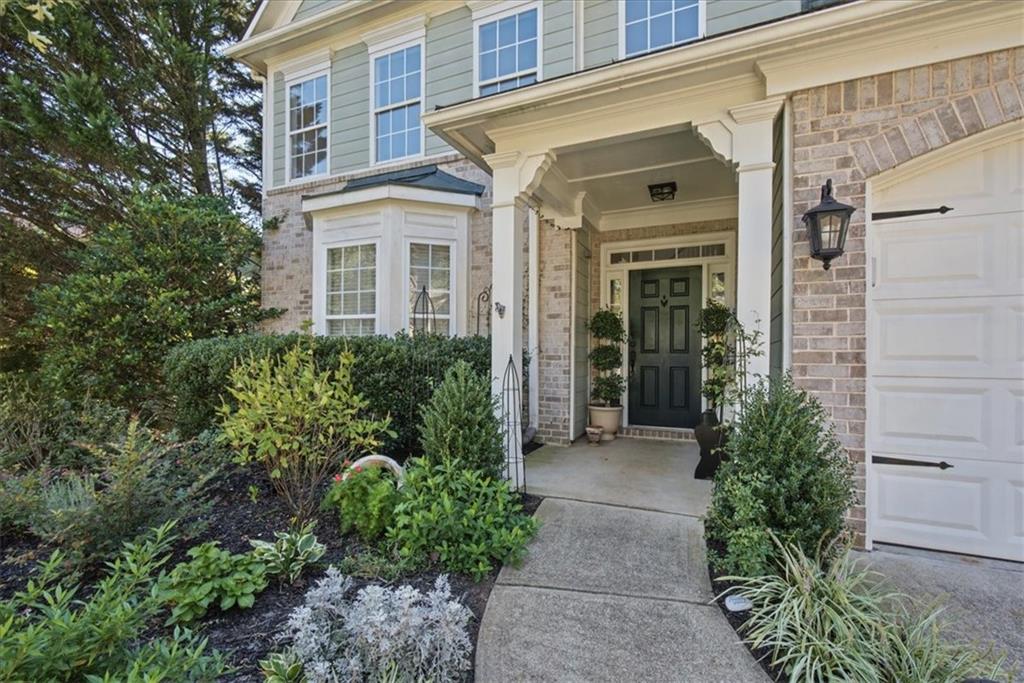
A dramatic two-story foyer opens to a stunning two-story living room, where a wall of windows fills the space with natural light, creating an exceptionally bright and airy atmosphere. Hardwood floors extend throughout the main level, except for the secondary bedroom, adding warmth and continuity to the home's open design. The soaring ceilings, abundant natural light, and an open, inviting floor plan create an impressive first impression from the moment you enter. The dining room and foyer flow seamlessly into another spacious gathering area encompassing the kitchen, breakfast area, and family room. The family room features a beautifully remodeled fireplace with a clean, modern design that creates an attractive focal point. The open layout provides a wonderful setting for both everyday living and entertaining. A secondary bedroom on the main level offers flexibility for guests, a home office, or multigenerational living. Upstairs, the spacious primary suite offers a comfortable retreat with a large walk-in closet and an updated primary bath featuring a separate shower and soaking tub. Generously sized secondary bedrooms provide plenty of additional living space. The outdoor setting adds another special dimension to the home. The backyard features a beautiful pond with a waterfall, creating a peaceful setting to relax and enjoy the outdoors. The expansive backyard also provides plenty of space for entertaining, recreation, gardening, or simply enjoying the natural surroundings. With its soaring ceilings, abundant windows, open living spaces, hardwood floors, modern fireplace, updated primary bath, and inviting outdoor setting, this home offers a wonderful combination of space, comfort, and style. Competitively positioned for today's market, this property offers buyers an excellent opportunity to enjoy an impressive home with exceptional space and features at an attractive value.

Save
Ask
Tour
Hide
Share
Listing Snapshot
Price 
$550,000
Days On Site 
2 Days
Bedrooms 
5
Inside Area (SqFt) 
3,079 sqft
Total Baths 
3
Full Baths 
3
Partial Baths 
N/A
Lot Size 
0.35 Acres
Year Built 
2003
MLS® Number 
7847913
Status 
Active
Property Tax 
$5,831
HOA/Condo/Coop Fees 
$64.58 monthly
Sq Ft Source 
Public Records
Friends & Family
Recent Activity
2 days agoListing first seen on site
2 days agoListing updated with changes from the MLS®
General Features
Acres 
0.35
Foundation 
Slab
Garage 
Yes
Garage Spaces 
2
Land Lease 
No
Levels 
Two
Parking 
GarageGarage Door OpenerGarage Faces Front
Property Sub Type 
Single Family Residence
Security 
Carbon Monoxide Detector(s)Smoke Detector(s)
Sewer 
Public Sewer
SqFt Above 
3079
SqFt Total 
3079
Style 
Traditional
Utilities 
Cable AvailableElectricity AvailableNatural Gas AvailablePhone AvailableSewer AvailableUnderground UtilitiesWater Available
Water Source 
Public
Interior Features
Appliances 
DishwasherDisposalGas RangeMicrowaveRefrigeratorSelf Cleaning Oven
Basement 
None
Cooling 
Ceiling Fan(s)Central Air
Electric 
220 Volts
Fireplace 
Yes
Fireplace Features 
Family RoomGas LogGas Starter
Fireplaces 
1
Flooring 
CarpetHardwood
Heating 
CentralNatural GasZoned
Interior 
Eat-in KitchenPantryKitchen IslandBookcasesDouble VanityWalk-In Closet(s)
Laundry Features 
Laundry RoomMain Level
Main Level Bedrooms 
1
Window Features 
Insulated Windows
Save
Ask
Tour
Hide
Share
Exterior Features
Construction Details 
BrickHardiPlank Type
Exterior 
Private EntrancePrivate YardRain Gutters
Fencing 
Back YardPrivacyWood
Lot Features 
Back YardCul-De-SacFront YardLandscapedPrivateWooded
Other Structures 
None
Patio And Porch 
CoveredDeckScreened
Pool Features 
None
Road Frontage 
Private Road
Roof 
Shingle
Spa Features 
None
View 
Other
Waterfront Features 
None
Waterview 
Other
Windows/Doors 
Insulated Windows
Community Features
Association Fee 
$775.0
Association Fee Frequency 
Annually
Additional Association Fee Frequency 
Annually
Community Features 
ClubhousePoolSidewalksStreet LightsTennis Court(s)
Horse Property 
None
Roads 
Asphalt
Schools
School District
Unknown
Elementary School
Johnston
Middle School
Mill Creek
High School
River Ridge
Listing Courtesy Of: Burnie King of Keller Williams Realty Signature Partners Broker: 678-631-1700 Prefer Ph#:bmking3@gmail.com

Listings identified with the FMLS IDX logo come from FMLS and are held by brokerage firms other than the owner of this website and the listing brokerage is identified in any listing details. Information is deemed reliable but is not guaranteed. If you believe any FMLS listing contains material that infringes your copyrighted work, please click here to review our DMCA policy and learn how to submit a takedown request.



© 2017-2026 First Multiple Listing Service, Inc.

Neighborhood & Commute
Source: Walkscore
Disclosure: Community information and market data powered by Constellation Data Labs. Information is deemed reliable but not guaranteed.
Save
Ask
Tour
Hide
Share