Not Found

Save
Ask
Tour
Hide
Share
$410,000
5 Days On Site

1196 Weatherstone Drive NE
Atlanta, GA 30324

For Sale|Condominium|Active
3
Beds
4
Total Baths
3
Full Baths
1
Partial Bath
1,585
SqFt
$259
/SqFt
1985
Built
Subdivision:
Weatherstone
County:
Dekalb
Listing Courtesy Of: Xiaodan Yin of Virtual Properties Realty. Biz Broker: 770-696-3590 Prefer Ph#:xiaodanrealty@gmail.com
Call Now: 404-429-3385
Is this the listing for you? We can help make it yours.
404-429-3385
1196 Weatherstone Drive NE1196 Weatherstone Drive NE1196 Weatherstone Drive NE1196 Weatherstone Drive NE
Save
Ask
Tour
Hide
Share

Mortgage Calculator

Monthly Payment (Est.)

Enter an interest rate to see your estimated monthly payment.
Calculator powered by Showcase IDX, a Constellation1 Company. Copyright ©2026 Information is deemed reliable but not guaranteed.

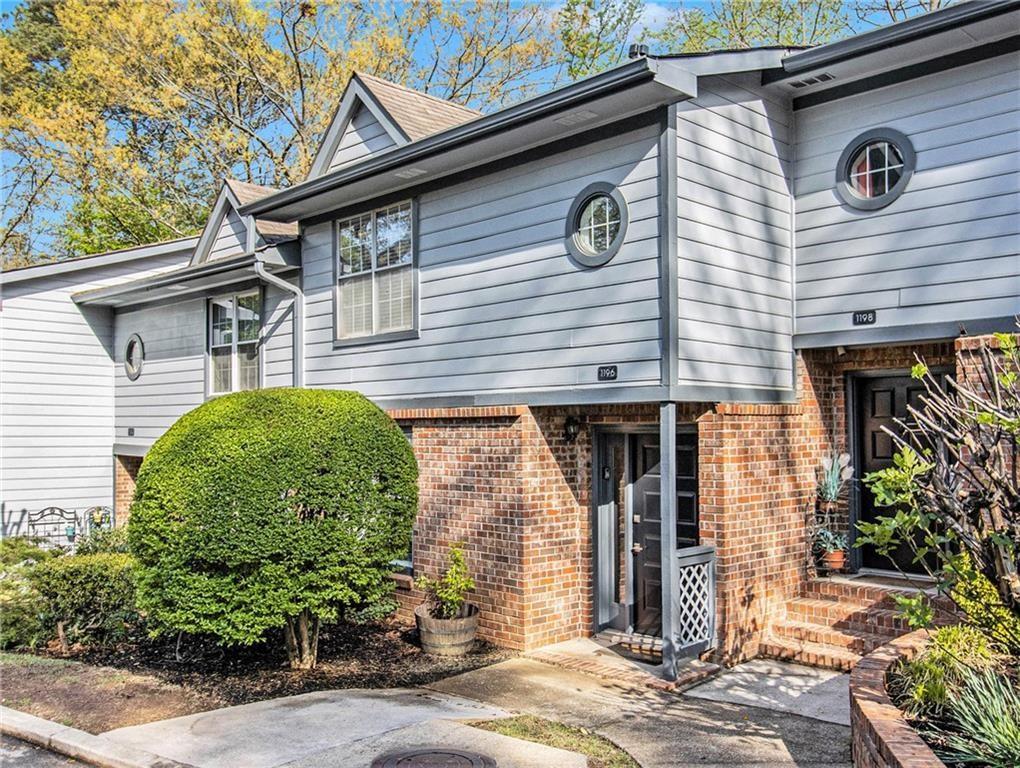
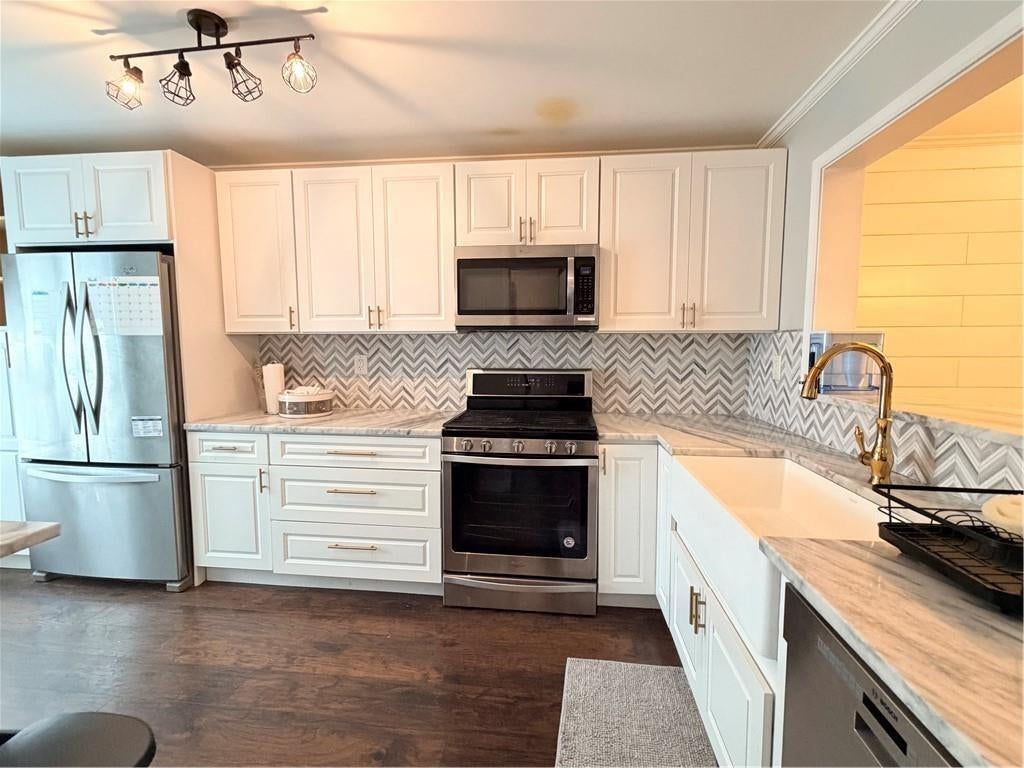
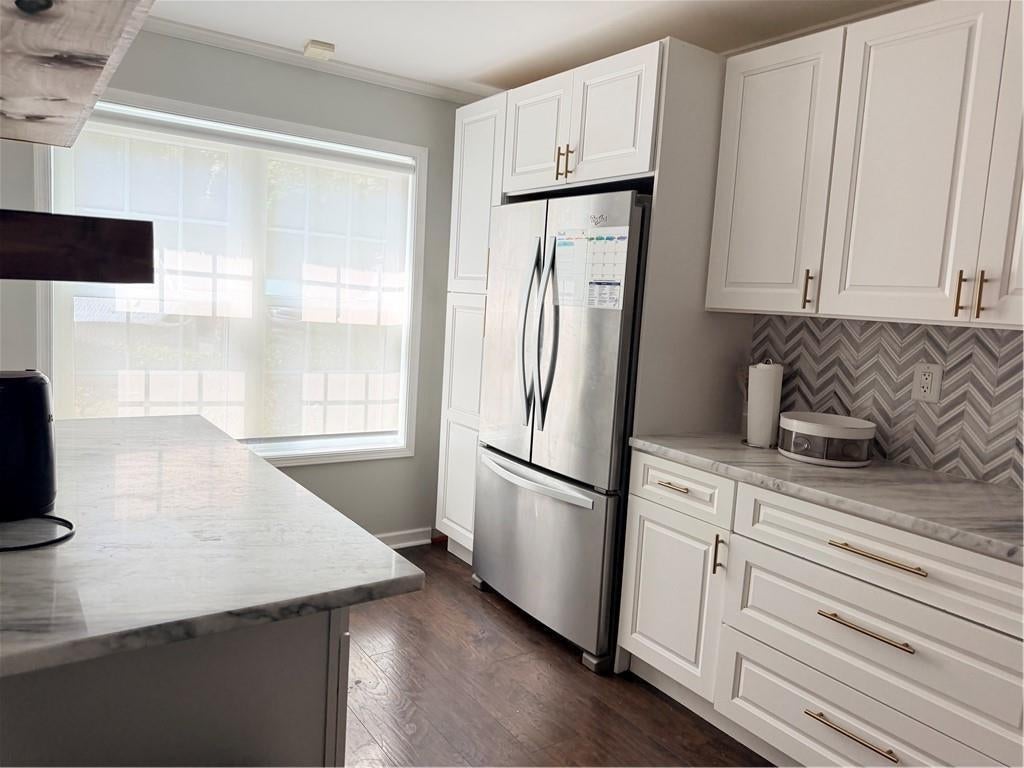
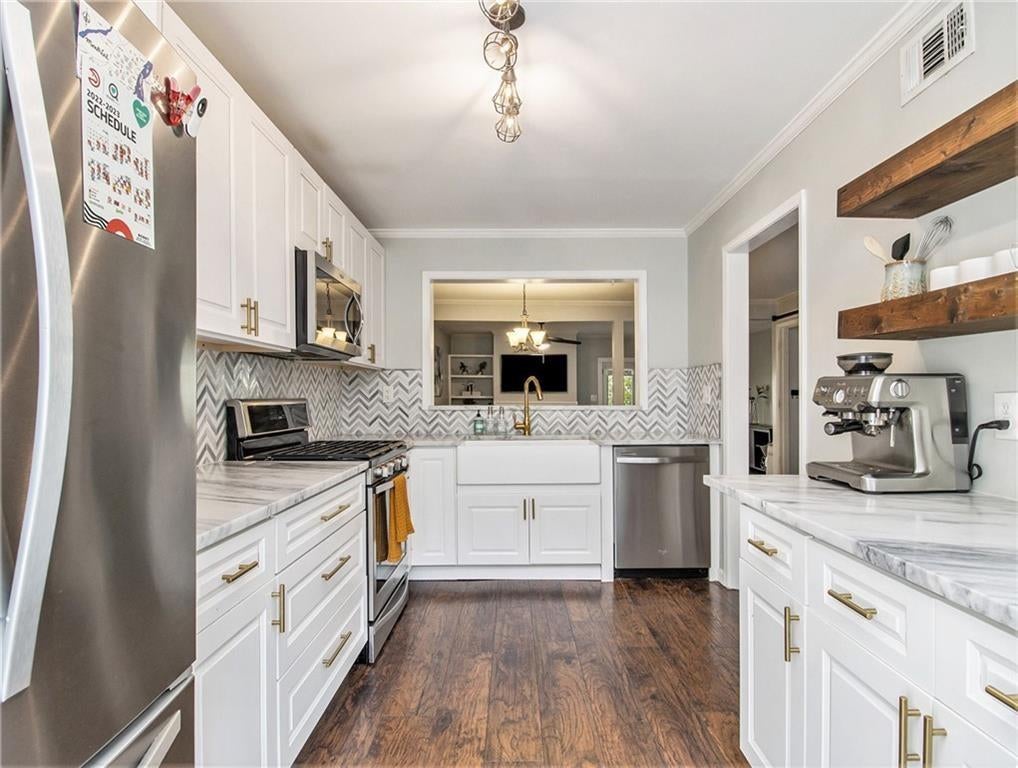
Enjoy a peaceful, tree-lined setting in the heart of the Emory area, with Virginia-Highland and Midtown just minutes away. This beautiful townhome places you steps form the Old castle Nature Trial and within walking distance of Emory Pointe, bring everyday convenience together with inviting indoor and out door spaces. The open main level connects the kitchen, separate dining area, and den, creating a comfortable layout for daily living and entertaining, the kitchen offers attractive countertops a tiled backsplash, a farmhouse sink, a gas range, and a breakfast bar with seating for two. Open shelving crafted from wood beams complements generous cabinetry and a walk in pantry. Laminate flooring with a realistic wood-grain finish adds warmth throughout the main living space. From the den, step onto a welcoming deck framed by cypress trees. A storage facility beyond the trees contributes to the quiet surroundings. Upstairs, the primary suite includes a walk-in closet, room for a coffee staton, and its won lovely deck.The second bedrooom receives abundant natural light and has access to a full bathroom. A cozy nook offers a comfortable place to read, while the upstairs laundry area and a generously sized storage closet add convenience. The finished lower level includes another full bathroom and flexible space that can sere as a third bedroom, media room, exercise room, or home office. With versatile living areas, two inviting decks, and easy access to nearby destinations, this townhome offers a wonderful balance of comfort, convenience, and tranquility.

Save
Ask
Tour
Hide
Share
Listing Snapshot
Price 
$410,000
Days On Site 
5 Days
Bedrooms 
3
Inside Area (SqFt) 
1,585 sqft
Total Baths 
4
Full Baths 
3
Partial Baths 
1
Lot Size 
0.02 Acres
Year Built 
1985
MLS® Number 
7847986
Status 
Active
Property Tax 
$4,458
HOA/Condo/Coop Fees 
$425 monthly
Sq Ft Source 
Public Records
Friends & Family
Recent Activity
yesterdayStatus changed to Active
yesterdayListing updated with changes from the MLS®
5 days agoListing first seen on site
General Features
Acres 
0.02
Foundation 
None
Land Lease 
No
Levels 
Three Or More
Parking 
Assigned
Parking Spaces 
2
Property Sub Type 
Condominium
Security 
Smoke Detector(s)
Sewer 
Public Sewer
SqFt Total 
1585
Style 
Other
Utilities 
Cable AvailableElectricity AvailableNatural Gas AvailablePhone AvailableSewer AvailableWater AvailableOther
Water Source 
Public
Interior Features
Appliances 
DishwasherDisposalDouble OvenDryerGas OvenGas RangeMicrowave
Basement 
DaylightExterior EntryFinishedFullInterior Entry
Cooling 
Ceiling Fan(s)Central Air
Fireplace 
Yes
Fireplace Features 
Living Room
Fireplaces 
1
Flooring 
CarpetCeramic TileTile
Heating 
CentralForced AirNatural Gas
Interior 
Breakfast BarPantryBookcasesEntrance FoyerHigh Speed InternetWalk-In Closet(s)
Laundry Features 
Electric Dryer HookupIn HallLaundry ClosetUpper Level
Window Features 
Aluminum Frames
Save
Ask
Tour
Hide
Share
Exterior Features
Construction Details 
Frame
Exterior 
Balcony
Fencing 
Back Yard
Frontage 
0
Lot Features 
LandscapedWoodedOther
Other Structures 
None
Patio And Porch 
DeckPatioRear Porch
Pool Features 
None
Road Frontage 
None
Roof 
Composition
Spa Features 
None
View 
Other
Waterfront Features 
None
Waterview 
Other
Windows/Doors 
Aluminum Frames
Community Features
Association Fee 
$425.0
Association Fee Frequency 
Monthly
Additional Association Fee Frequency 
Annually
Community Features 
PoolStreet Lights
Horse Property 
None
Financing Terms Available 
CashConventionalFHAVA Loan
Roads 
Asphalt
Schools
School District
Unknown
Elementary School
Briarlake
Middle School
Druid Hills
High School
Druid Hills
Listing Courtesy Of: Xiaodan Yin of Virtual Properties Realty. Biz Broker: 770-696-3590 Prefer Ph#:xiaodanrealty@gmail.com

Listings identified with the FMLS IDX logo come from FMLS and are held by brokerage firms other than the owner of this website and the listing brokerage is identified in any listing details. Information is deemed reliable but is not guaranteed. If you believe any FMLS listing contains material that infringes your copyrighted work, please click here to review our DMCA policy and learn how to submit a takedown request.



© 2017-2026 First Multiple Listing Service, Inc.

Neighborhood & Commute
Source: Walkscore
Disclosure: Community information and market data powered by Constellation Data Labs. Information is deemed reliable but not guaranteed.
Save
Ask
Tour
Hide
Share