Not Found

Save
Ask
Tour
Hide
Share
$650,000
New Listing

5205 Millwood Drive
Canton, GA 30114

For Sale|Single Family Residence|Active
5
Beds
4
Total Baths
4
Full Baths
4,059
SqFt
$160
/SqFt
2004
Built
Subdivision:
BridgeMill
County:
Cherokee
Listing Courtesy Of: Jenn Goddard of RE/MAX Town and Country Broker: 770-262-7218 Prefer Ph#:jenngoddard@yahoo.com
Call Now: 404-429-3385
Is this the listing for you? We can help make it yours.
404-429-3385
Upcoming Open Houses
Sun, Oct 4, 3:00 PM - 5:00 PM
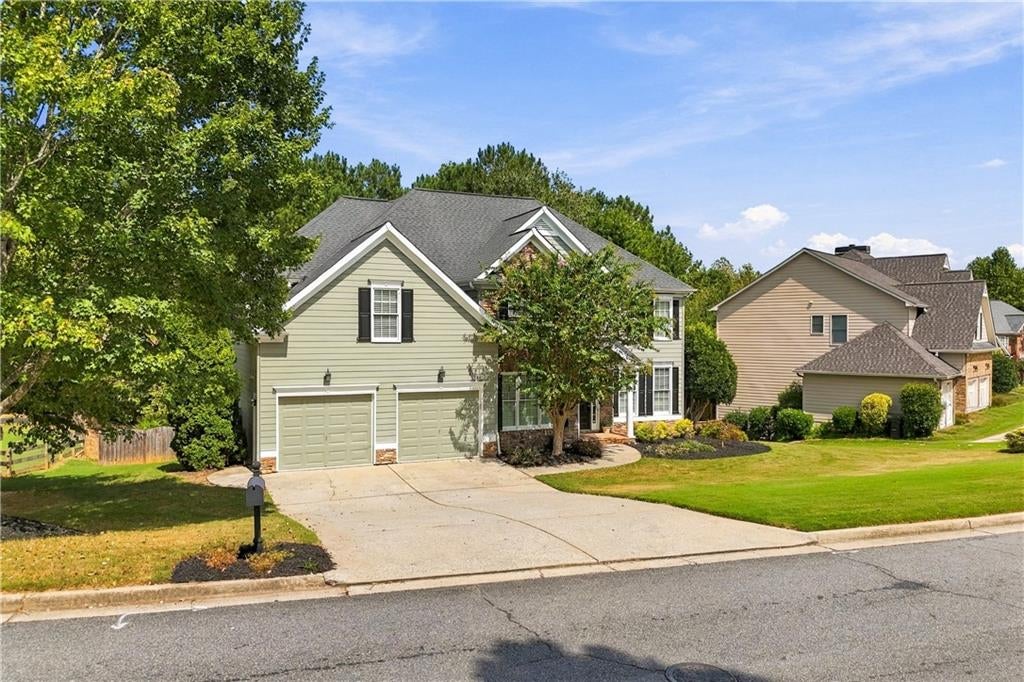
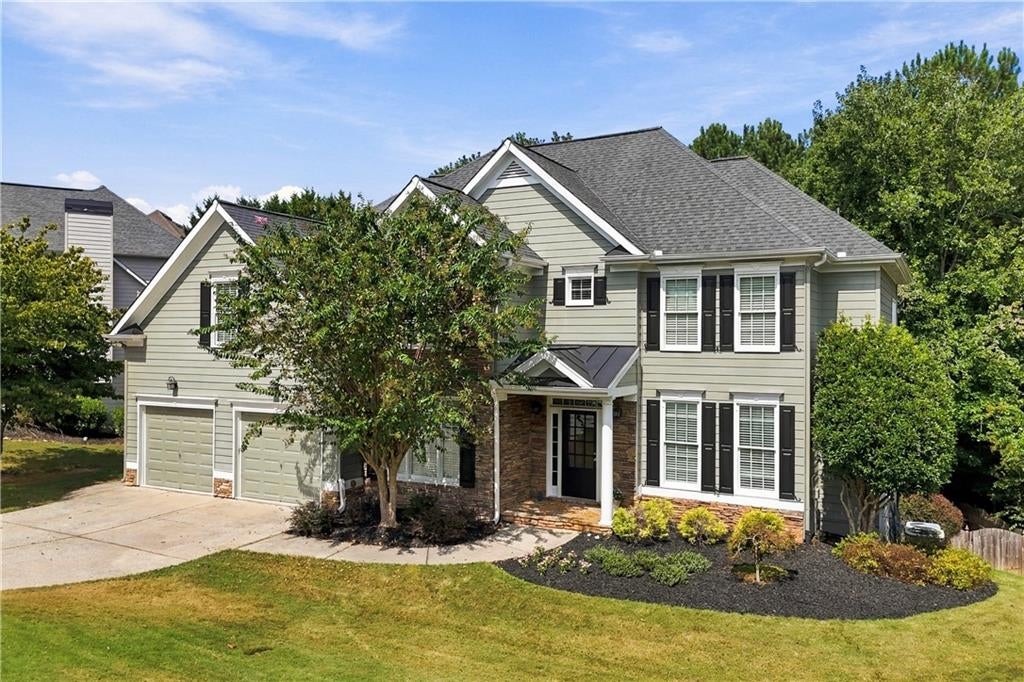
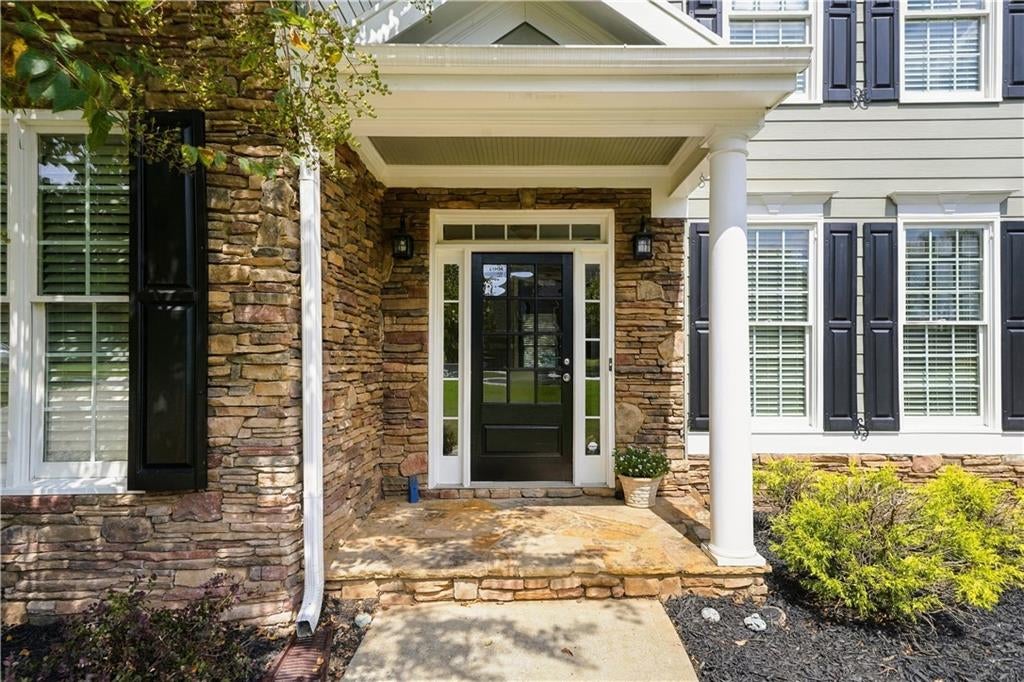
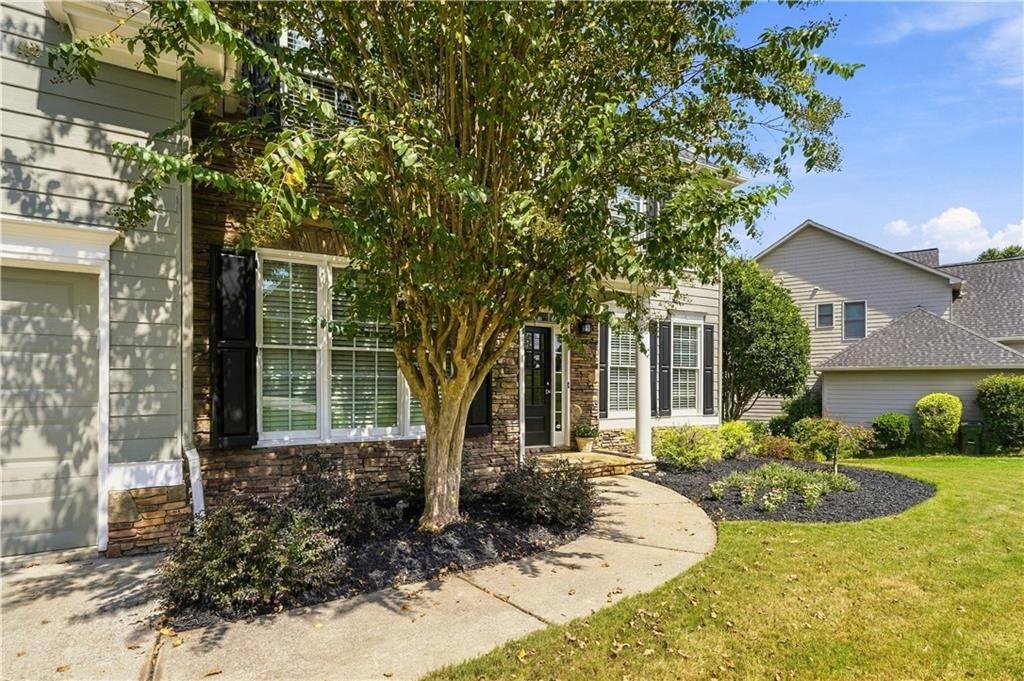
5205 Millwood Drive5205 Millwood Drive5205 Millwood Drive5205 Millwood Drive
Save
Ask
Tour
Hide
Share

Mortgage Calculator

Monthly Payment (Est.)

Enter an interest rate to see your estimated monthly payment.
Calculator powered by Showcase IDX, a Constellation1 Company. Copyright ©2026 Information is deemed reliable but not guaranteed.

Spacious 5-bedroom home in sought-after BridgeMill offering a functional floor plan, finished basement, and level backyard with plenty of room for a future pool, play area, or outdoor entertaining space. The main level features an open-concept living area filled with natural light, spacious kitchen with abundant cabinet and counter space, dining area, dedicated office or flex room, guest bedroom, and a double-sided fireplace connecting multiple living spaces. Upstairs, the oversized owner’s suite includes a spacious bath and large walk-in closet. One secondary bedroom offers a private ensuite bath, while two additional bedrooms share a Jack-and-Jill bath. The finished basement provides additional living and entertaining space with a bar area and large open rooms ideal for a media room, game room, home gym, or recreation space. BridgeMill offers optional resort-style amenities including an 18-hole golf course, clubhouse, fitness center, tennis and pickleball courts, aquatic center with water slides, park and restaurant. Convenient to shopping, dining, major roadways, Peach Pass express lanes, and zoned for the new Cherokee High School.

Save
Ask
Tour
Hide
Share
Listing Snapshot
Price 
$650,000
Days On Site 
0 Days
Bedrooms 
5
Inside Area (SqFt) 
4,059 sqft
Total Baths 
4
Full Baths 
4
Partial Baths 
N/A
Lot Size 
0.31 Acres
Year Built 
2004
MLS® Number 
7848126
Status 
Active
Property Tax 
$6,643
HOA/Condo/Coop Fees 
$18.75 monthly
Sq Ft Source 
Public Records
Friends & Family
Recent Activity
9 hours agoListing first seen on site
9 hours agoListing updated with changes from the MLS®
General Features
Acres 
0.31
Foundation 
Concrete Perimeter
Garage 
Yes
Garage Spaces 
2
Green Energy Efficient 
Appliances
Land Lease 
No
Levels 
Two
Parking 
DrivewayGarageGarage Door OpenerGarage Faces Front
Property Sub Type 
Single Family Residence
Security 
Smoke Detector(s)
Sewer 
Public Sewer
SqFt Total 
4059
Style 
Traditional
Utilities 
Cable AvailableElectricity AvailableNatural Gas Available
Water Source 
Public
Interior Features
Appliances 
DisposalGas Range
Basement 
Bath/StubbedDaylightExterior EntryFinishedFull
Cooling 
Ceiling Fan(s)Central Air
Electric 
220 Volts in Garage
Fireplace 
Yes
Fireplace Features 
DecorativeDouble SidedFamily Room
Fireplaces 
1
Flooring 
CarpetCeramic TileHardwood
Heating 
Forced Air
Interior 
Breakfast BarIn-Law FloorplanPantryCrown MoldingEntrance Foyer
Laundry Features 
Laundry RoomSinkUpper Level
Main Level Bedrooms 
1
Window Features 
Double Pane WindowsInsulated Windows
Save
Ask
Tour
Hide
Share
Exterior Features
Construction Details 
Cement SidingStone
Exterior 
Private Yard
Fencing 
Back Yard
Lot Features 
Back YardLandscapedLevel
Other Structures 
None
Patio And Porch 
DeckRear Porch
Pool Features 
None
Road Frontage 
County Road
Roof 
Composition
Spa Features 
None
View 
Neighborhood
Waterfront Features 
None
Waterview 
Neighborhood
Windows/Doors 
Double Pane WindowsInsulated Windows
Community Features
Accessibility Features 
Therapeutic WhirlpoolAccessible Bedroom
Association Fee 
$225.0
Association Fee Frequency 
Annually
Community Features 
ClubhouseFitness CenterGolfPlaygroundPoolRestaurantSidewalksTennis Court(s)
Horse Property 
None
Roads 
Asphalt
Schools
School District
Unknown
Elementary School
Liberty - Cherokee
Middle School
Freedom - Cherokee
High School
Cherokee
Listing Courtesy Of: Jenn Goddard of RE/MAX Town and Country Broker: 770-262-7218 Prefer Ph#:jenngoddard@yahoo.com

Listings identified with the FMLS IDX logo come from FMLS and are held by brokerage firms other than the owner of this website and the listing brokerage is identified in any listing details. Information is deemed reliable but is not guaranteed. If you believe any FMLS listing contains material that infringes your copyrighted work, please click here to review our DMCA policy and learn how to submit a takedown request.



© 2017-2026 First Multiple Listing Service, Inc.

Neighborhood & Commute
Source: Walkscore
Disclosure: Community information and market data powered by Constellation Data Labs. Information is deemed reliable but not guaranteed.
Save
Ask
Tour
Hide
Share