Not Found

Save
Ask
Tour
Hide
Share
$2,395,000
5 Days On Site

170 Helmsley Drive NE
Atlanta, GA 30327

For Sale|Single Family Residence|Active
5
Beds
8
Total Baths
6
Full Baths
2
Partial Baths
7,300
SqFt
$328
/SqFt
1989
Built
Subdivision:
Chastain Park
County:
Fulton
Listing Courtesy Of: DAWN ANDERSON of Dorsey Alston Realtors Broker: 404-352-2010 Prefer Ph#:dawnanderson@dorseyalston.com
Call Now: 404-429-3385
Is this the listing for you? We can help make it yours.
404-429-3385
170 Helmsley Drive NE170 Helmsley Drive NE170 Helmsley Drive NE170 Helmsley Drive NE
Save
Ask
Tour
Hide
Share

Mortgage Calculator

Monthly Payment (Est.)

Enter an interest rate to see your estimated monthly payment.
Calculator powered by Showcase IDX, a Constellation1 Company. Copyright ©2026 Information is deemed reliable but not guaranteed.

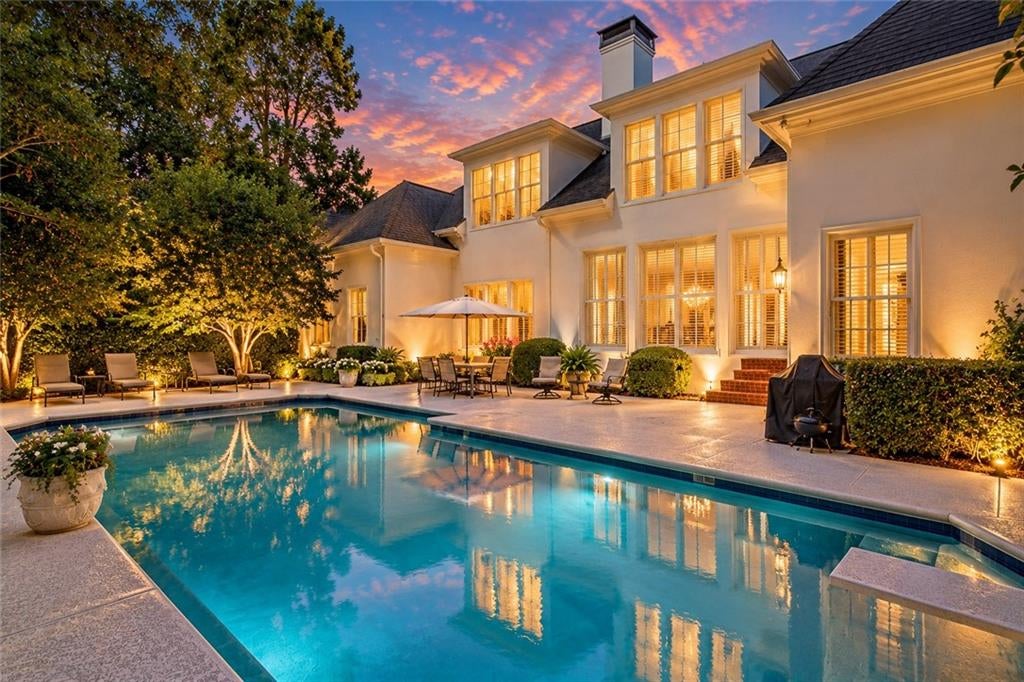
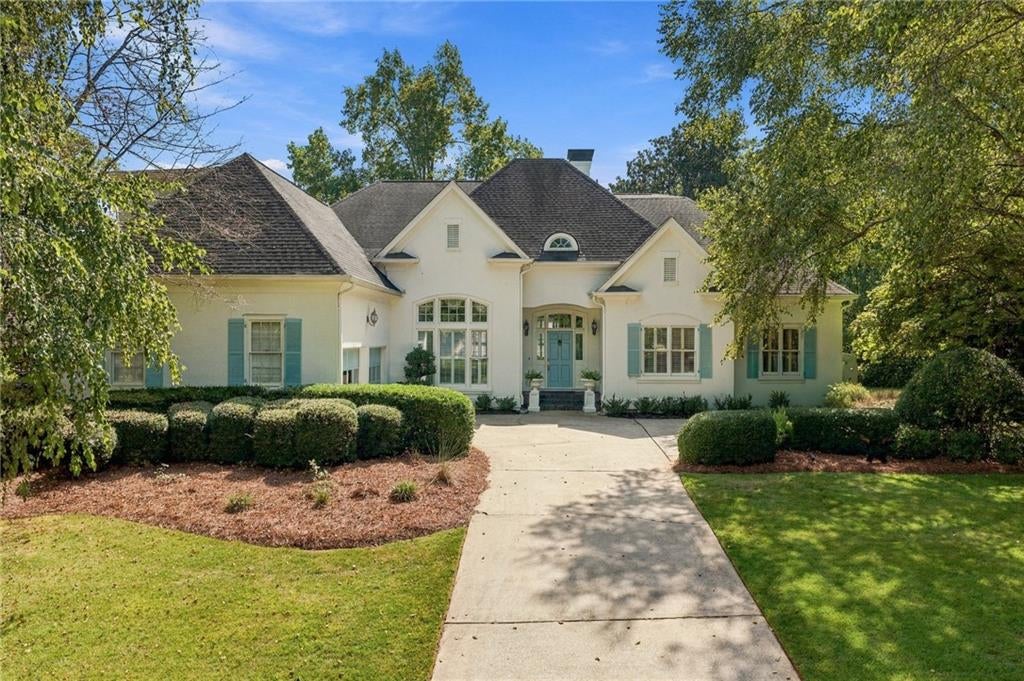
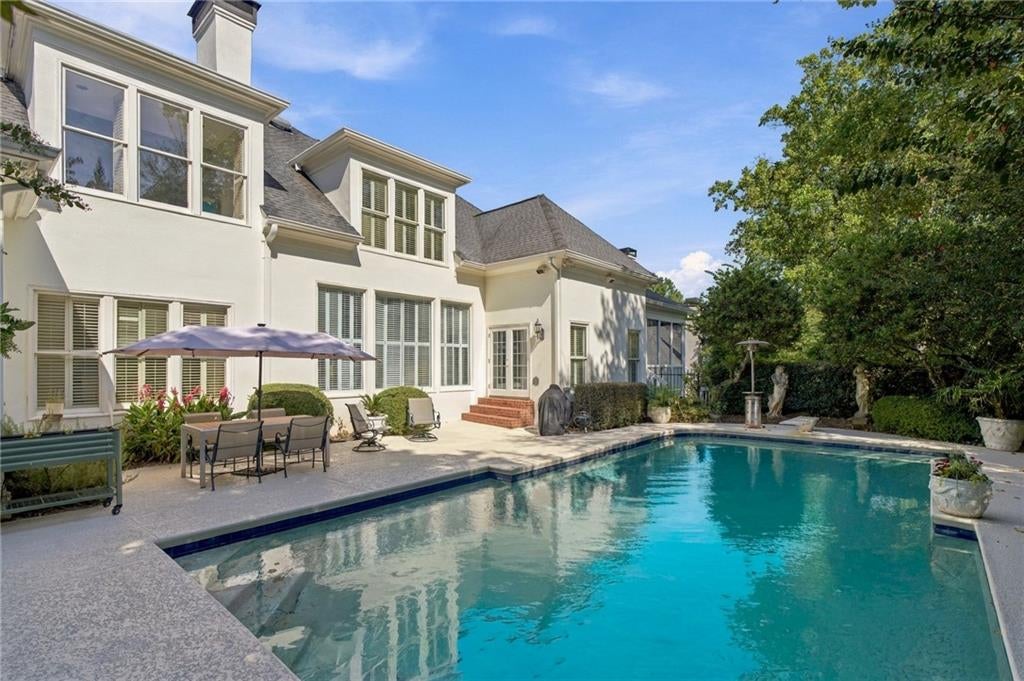
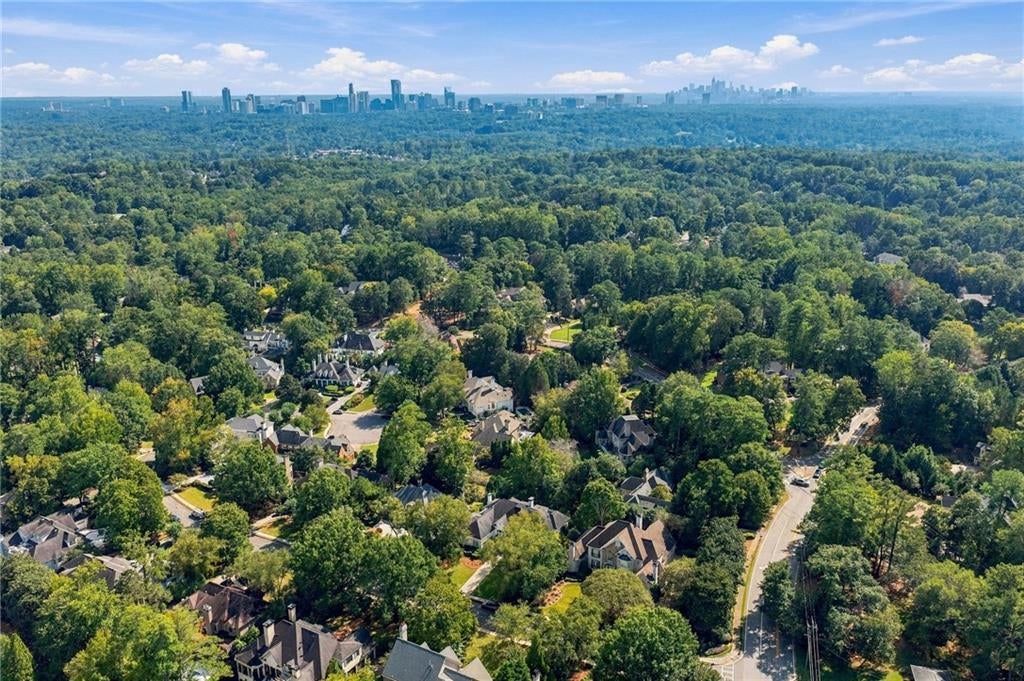
Ideally situated on a coveted cul-de-sac in Chastain Park, this light-filled 5BR/6BA/2 half-bath home offers high ceilings, generous living spaces, and exceptional indoor-outdoor living. Perfectly positioned between Chastain Park and Sandy Springs City Center and just minutes from Buckhead. A true chef’s kitchen features a Le Cornue range, 2 dishwahsers, beverage cooler, dedicated baking/prep island, additional oversized island, and abundant workspace. The main level includes a spacious primary suite plus a private guest suite, while three large upper level bedrooms each offer ensuite baths. A charming screened porch with wood burning fireplace with dining area that overlooks the pool and walk-out terrace, where a beautifully refreshed Cool Deck pool surround creates the perfect setting for dining al fresco, weekend brunch, and entertaining. A full terrace level with wine cellar, full bath offers additional flexible living space. A true entertainers delight.

Save
Ask
Tour
Hide
Share
Listing Snapshot
Price 
$2,395,000
Days On Site 
5 Days
Bedrooms 
5
Inside Area (SqFt) 
7,300 sqft
Total Baths 
8
Full Baths 
6
Partial Baths 
2
Lot Size 
0.411 Acres
Year Built 
1989
MLS® Number 
7848171
Status 
Active
Property Tax 
$9,709
HOA/Condo/Coop Fees 
$33.33 monthly
Sq Ft Source 
Owner
Friends & Family
Recent Activity
yesterdayStatus changed to Active
yesterdayListing updated with changes from the MLS®
6 days agoListing first seen on site
General Features
Acres 
0.411
Attached Garage 
Yes
Foundation 
None
Garage 
Yes
Garage Spaces 
2
Land Lease 
No
Levels 
Two
Parking 
AttachedDrivewayGarageParking Pad
Parking Spaces 
2
Property Sub Type 
Single Family Residence
Security 
Security SystemSecurity System Owned
Sewer 
Public Sewer
SqFt Above 
5000
SqFt Below 
2300
SqFt Total 
7300
Style 
Traditional
Utilities 
Cable AvailableUnderground Utilities
Water Source 
Public
Interior Features
Appliances 
DishwasherDouble OvenGas Water HeaterMicrowave
Basement 
Bath/StubbedDaylightExterior EntryFinishedFull
Cooling 
Attic FanCeiling Fan(s)Central Air
Fireplace 
Yes
Fireplace Features 
Gas LogLiving Room
Fireplaces 
3
Flooring 
Hardwood
Heating 
Forced AirHeat PumpZoned
Interior 
PantryKitchen IslandEntrance FoyerMaster Downstairs
Laundry Features 
Laundry RoomMain Level
Main Level Bedrooms 
2
Window Features 
Insulated Windows
Save
Ask
Tour
Hide
Share
Exterior Features
Construction Details 
Stucco
Exterior 
LightingPrivate YardOther
Fencing 
Back YardFencedWrought Iron
Lot Features 
Cul-De-SacLandscapedLevelPrivateWooded
Other Structures 
None
Patio And Porch 
CoveredFront PorchScreenedTerrace
Pool Features 
In GroundPrivate
Private Pool 
Yes
Road Frontage 
Private Road
Roof 
Composition
Spa Features 
None
View 
Neighborhood
Waterfront Features 
None
Waterview 
Neighborhood
Windows/Doors 
Insulated Windows
Community Features
Association Fee 
$400.0
Association Fee Frequency 
Annually
Community Features 
Street Lights
Horse Property 
None
Roads 
Paved
Schools
School District
Unknown
Elementary School
Heards Ferry
Middle School
Ridgeview Charter
High School
Riverwood International Charter
Listing Courtesy Of: DAWN ANDERSON of Dorsey Alston Realtors Broker: 404-352-2010 Prefer Ph#:dawnanderson@dorseyalston.com

Listings identified with the FMLS IDX logo come from FMLS and are held by brokerage firms other than the owner of this website and the listing brokerage is identified in any listing details. Information is deemed reliable but is not guaranteed. If you believe any FMLS listing contains material that infringes your copyrighted work, please click here to review our DMCA policy and learn how to submit a takedown request.



© 2017-2026 First Multiple Listing Service, Inc.

Neighborhood & Commute
Source: Walkscore
Disclosure: Community information and market data powered by Constellation Data Labs. Information is deemed reliable but not guaranteed.
Save
Ask
Tour
Hide
Share