Not Found

Save
Ask
Tour
Hide
Share
$275,000
1 Day On Site

3150 WOODWALK Drive SE 3112
Atlanta, GA 30339

For Sale|Condominium|Active
2
Beds
2
Total Baths
2
Full Baths
1,332
SqFt
$206
/SqFt
2006
Built
Subdivision:
Flats at Riverwalk
County:
Cobb
Listing Courtesy Of: KES STADLER of Atlanta Communities Broker: 404-274-6705 Prefer Ph#:kes@kesstadler.com
Call Now: 404-429-3385
Is this the listing for you? We can help make it yours.
404-429-3385
Upcoming Open Houses
Sun, Oct 4, 2:00 PM - 4:00 PM
3150 WOODWALK Drive SE 31123150 WOODWALK Drive SE 31123150 WOODWALK Drive SE 31123150 WOODWALK Drive SE 3112
Save
Ask
Tour
Hide
Share

Mortgage Calculator

Monthly Payment (Est.)

Enter an interest rate to see your estimated monthly payment.
Calculator powered by Showcase IDX, a Constellation1 Company. Copyright ©2026 Information is deemed reliable but not guaranteed.

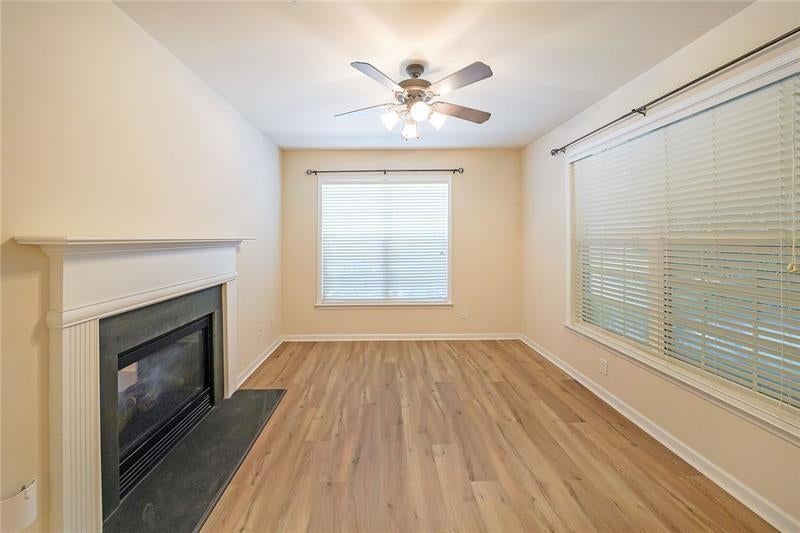
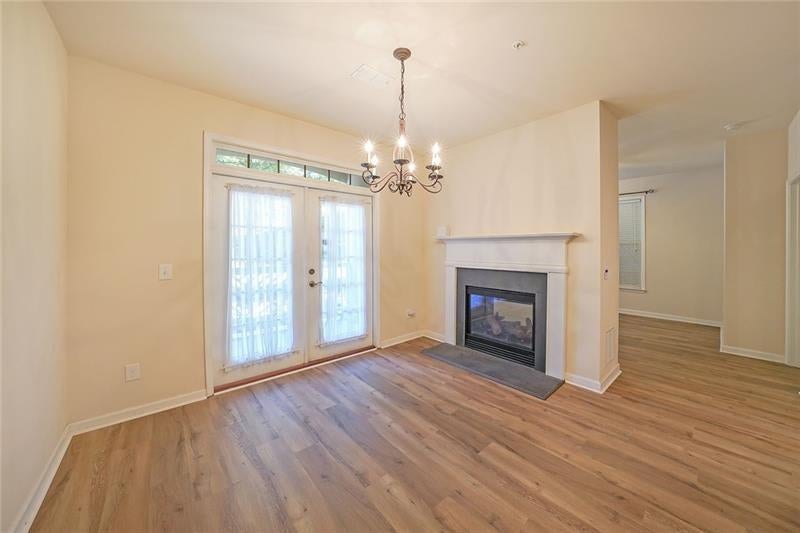
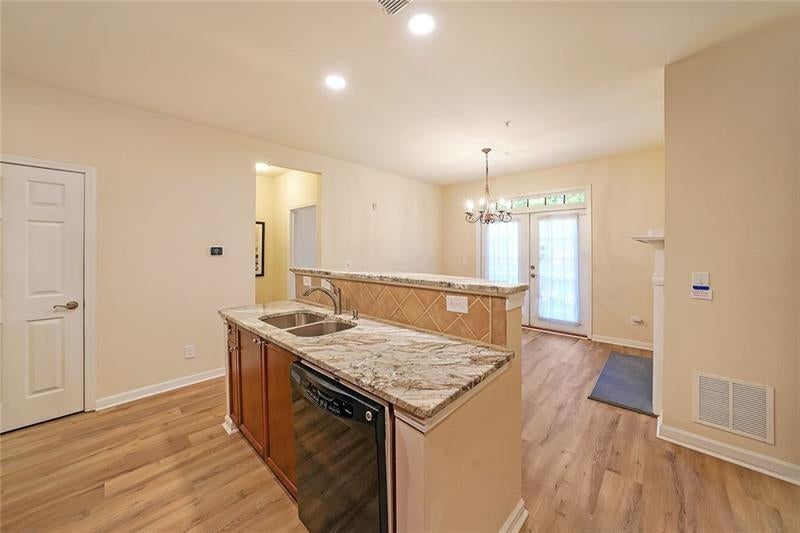
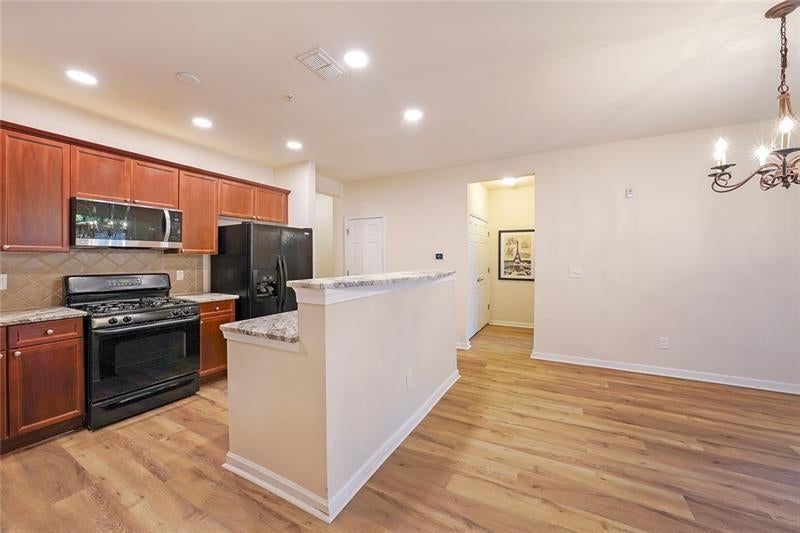
PRICED TO SELL! SELLER IS WILLING TO PURCHASE NEW STAINLESS-STEEL APPLIANCES WITH AN ACCEPTABLE OFFER! NEW HIGH-END LVP FLOORING THROUGHOUT! Sought-after end unit with extra windows, stepless entry, secure building access and attached covered tandem parking for two cars (Space 113). Ideally located just minutes from Truist Park and The Battery Atlanta, with convenient access to I-75 and I-285. This bright, open-concept condo offers comfortable, low-maintenance living in the popular Flats at Riverwalk community. The recently updated spacious kitchen features quartzite countertops, a center island, raised bar seating, recessed lighting and under-cabinet lighting, all open to the family room for easy everyday living and entertaining. A cozy two-sided gas fireplace serves both the family room and breakfast area. As an end unit, additional windows fill the main living area with natural light. French doors lead from the breakfast area to a covered balcony—the perfect spot for morning coffee or relaxing at the end of the day. The spacious primary suite features a walk-in closet and private bath with soaking tub, separate step-in shower, dual vanities and private water closet. The generously sized guest bedroom also features a walk-in closet, double windows and convenient access to a separate full bath. Located in the sought-after Flats at Riverwalk within Wildwood, residents enjoy a clubhouse with full kitchen, swimming pool, fitness center, pet areas and walking trails. FHA-APPROVED COMMUNITY OFFERING ADDITIONAL FINANCING OPPORTUNITIES FOR QUALIFIED BUYERS. Convenient to Braves baseball, The Battery's restaurants, shopping and entertainment, Sandy Springs and Atlanta. With the HOA handling much of the exterior maintenance, enjoy easy, low-maintenance living in a terrific location.

Save
Ask
Tour
Hide
Share
Listing Snapshot
Price 
$275,000
Days On Site 
1 Day
Bedrooms 
2
Inside Area (SqFt) 
1,332 sqft
Total Baths 
2
Full Baths 
2
Partial Baths 
N/A
Lot Size 
0.029 Acres
Year Built 
2006
MLS® Number 
7848177
Status 
Active
Property Tax 
$991
HOA/Condo/Coop Fees 
$360 monthly
Sq Ft Source 
Public Records
Friends & Family
Recent Activity
yesterdayListing first seen on site
yesterdayListing updated with changes from the MLS®
General Features
Acres 
0.029
Attached Garage 
Yes
Foundation 
None
Garage 
Yes
Garage Spaces 
2
Land Lease 
No
Levels 
One
Parking 
AssignedAttachedGarageUnderground
Parking Spaces 
2
Property Sub Type 
Condominium
Security 
Smoke Detector(s)Fire AlarmKey Card EntrySecurity ServiceFire Sprinkler System
Sewer 
Public Sewer
SqFt Total 
1332
Style 
Traditional
Utilities 
Cable AvailablePhone AvailableUnderground Utilities
Water Source 
Public
Interior Features
Appliances 
DishwasherDisposalElectric Water HeaterGas RangeMicrowaveSelf Cleaning Oven
Basement 
None
Cooling 
Ceiling Fan(s)Central Air
Electric 
220 Volts
Fireplace 
Yes
Fireplace Features 
Double SidedFamily RoomFactory BuiltGas Log
Fireplaces 
1
Flooring 
CarpetCeramic TileHardwood
Heating 
Forced AirHeat Pump
Interior 
PantryKitchen IslandDouble VanityHigh Speed InternetEntrance Foyer
Laundry Features 
In BathroomMain Level
Main Level Bedrooms 
2
Window Features 
Double Pane Windows
Save
Ask
Tour
Hide
Share
Exterior Features
Construction Details 
Cement Siding
Exterior 
None
Fencing 
None
Lot Features 
Other
Other Structures 
None
Patio And Porch 
CoveredSide Porch
Pool Features 
None
Road Frontage 
Other
Roof 
Composition
Spa Features 
None
View 
Other
Waterfront Features 
None
Waterview 
Other
Windows/Doors 
Double Pane Windows
Community Features
Accessibility Features 
Accessible BedroomAccessible EntranceAccessible Washer/Dryer
Association Fee 
$360.0
Association Fee Frequency 
Monthly
Community Features 
ClubhouseFitness CenterPoolSidewalksStreet Lights
Horse Property 
None
Roads 
Paved
Schools
School District
Unknown
Elementary School
Brumby
Middle School
East Cobb
High School
Wheeler
Listing Courtesy Of: KES STADLER of Atlanta Communities Broker: 404-274-6705 Prefer Ph#:kes@kesstadler.com

Listings identified with the FMLS IDX logo come from FMLS and are held by brokerage firms other than the owner of this website and the listing brokerage is identified in any listing details. Information is deemed reliable but is not guaranteed. If you believe any FMLS listing contains material that infringes your copyrighted work, please click here to review our DMCA policy and learn how to submit a takedown request.



© 2017-2026 First Multiple Listing Service, Inc.

Neighborhood & Commute
Source: Walkscore
Disclosure: Community information and market data powered by Constellation Data Labs. Information is deemed reliable but not guaranteed.
Save
Ask
Tour
Hide
Share