Not Found

Save
Ask
Tour
Hide
Share
$395,000
1 Day On Site

1503 Waters Edge Trail
Roswell, GA 30075

For Sale|Townhouse|Active
2
Beds
3
Total Baths
2
Full Baths
1
Partial Bath
1,824
SqFt
$217
/SqFt
2001
Built
Subdivision:
Heritage at Roswell
County:
Fulton
Listing Courtesy Of: JOHN R MONROE of Keller Williams Realty Partners Broker: 678-494-0644 Prefer Ph#:Linda@themonroeteam.com
Call Now: 404-429-3385
Is this the listing for you? We can help make it yours.
404-429-3385
1503 Waters Edge Trail1503 Waters Edge Trail1503 Waters Edge Trail1503 Waters Edge Trail
Save
Ask
Tour
Hide
Share

Mortgage Calculator

Monthly Payment (Est.)

Enter an interest rate to see your estimated monthly payment.
Calculator powered by Showcase IDX, a Constellation1 Company. Copyright ©2026 Information is deemed reliable but not guaranteed.

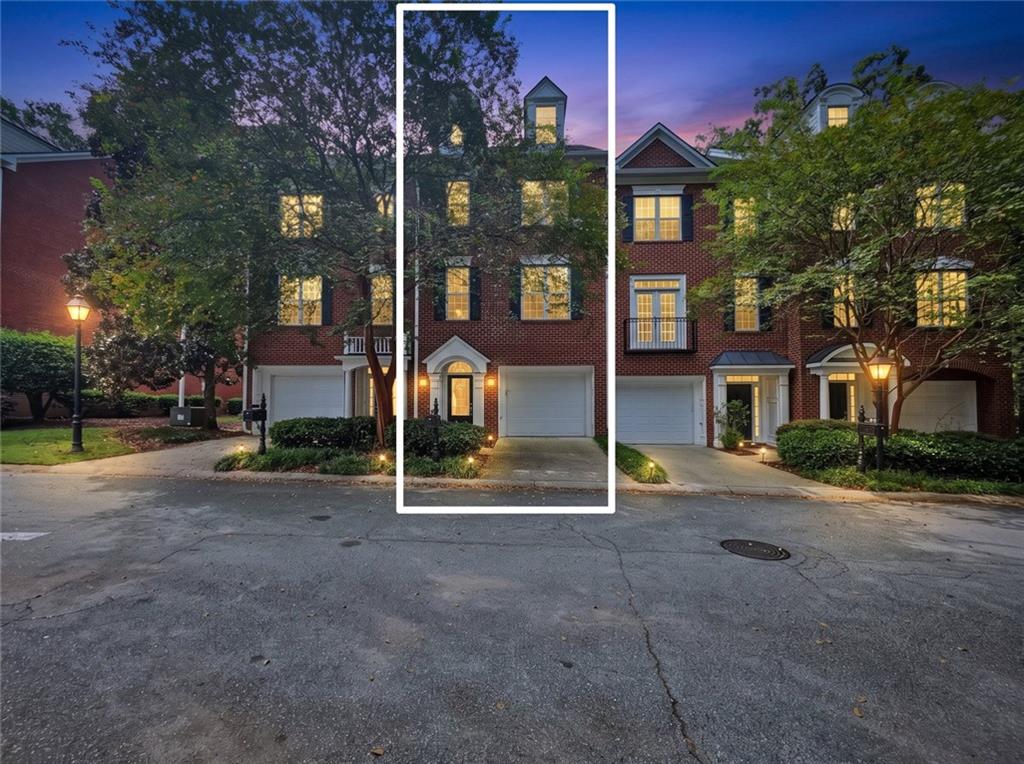
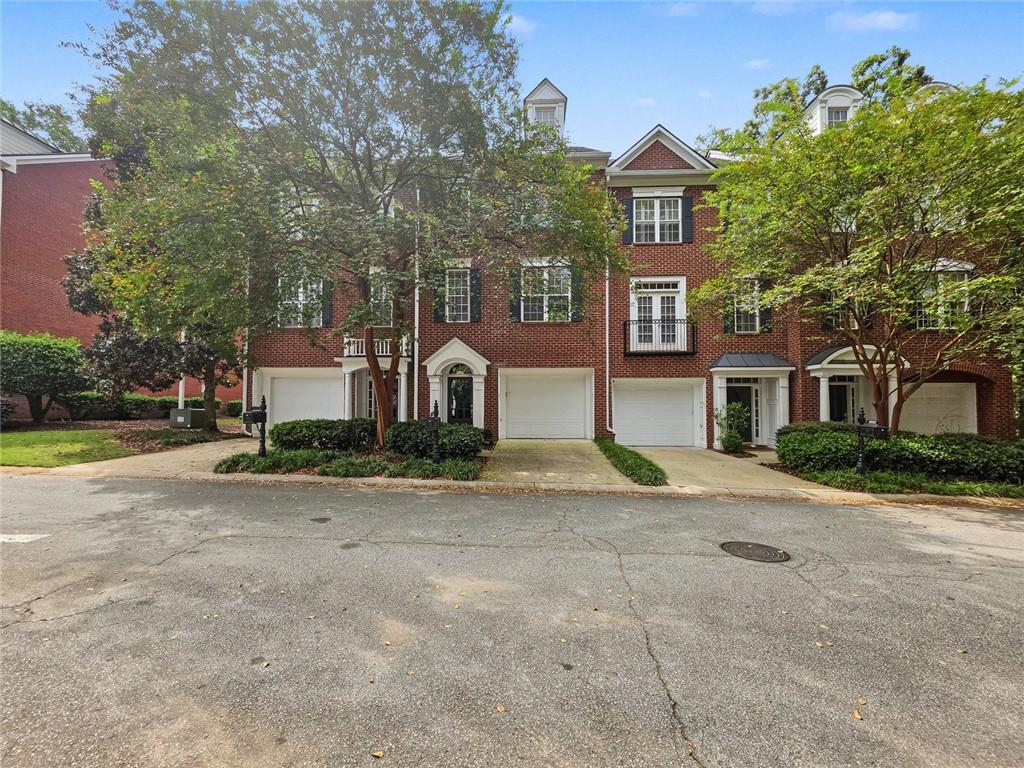
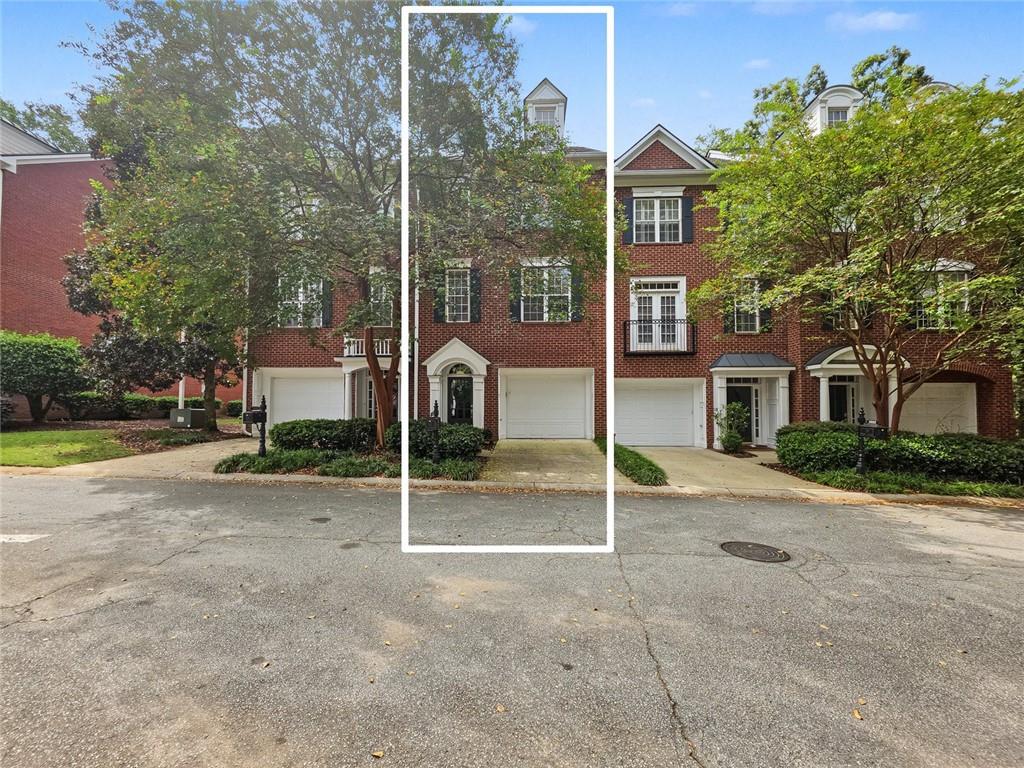
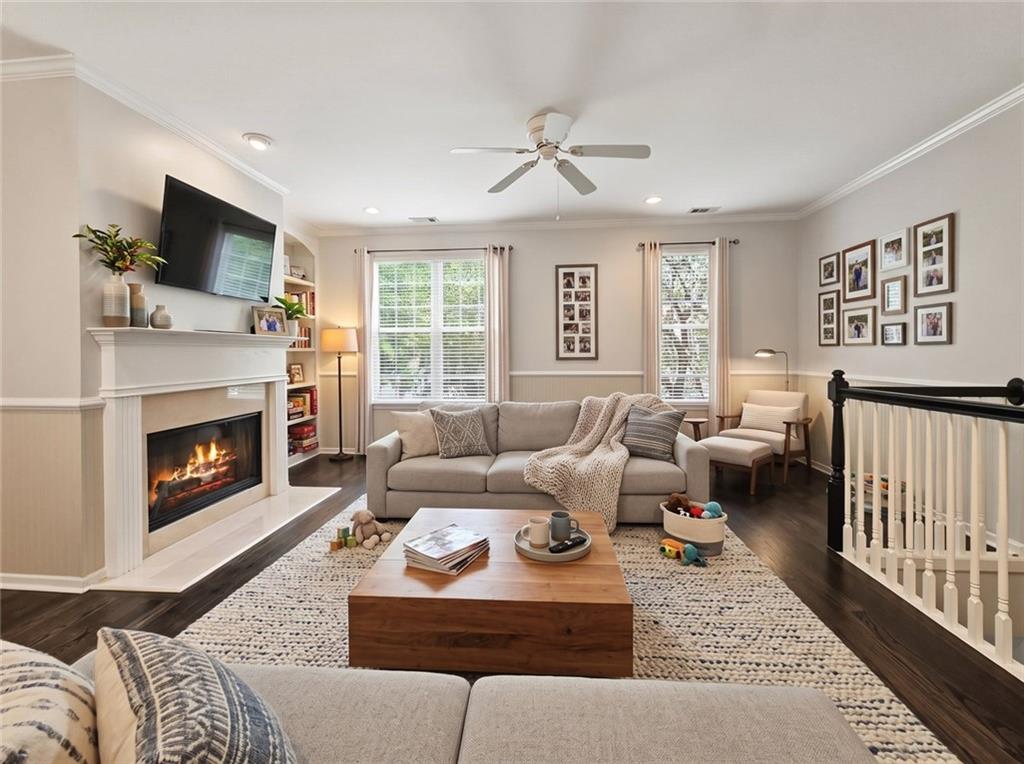
Open House Sat 10/3 From 12-2*For Access Gates To Attend Open House, Call 678-773-1486*This Move-In Ready Home In a Gated Roswell Community Offers The Perfect Combination of Comfort, Conveience and Low Maintenance Living* Tandem Garage Fits 2-3 Cars*Fully Wooded Lot*Hardwood Floors Flank Main Level*Spacious & Open Great Room Accented with Marble Fireplace/Gas Logs & Built-In*Kitchen Boasts Granite Counter Tops, Center Island Finished with Quartz, Breakfast Bar, Tile Backsplash, White Cabinets, Under Cabinet Lighting, Refrigerator, Stainless Steel Appliances, Eat-In Dining Area, & Leads To Deck with Privacy Trellises*Separate Formal Dining Room with Crown Moldings*Split Bedroom Plan*2 Master Suites*Walk-In Closet*Multiple Storage Areas*Neighborhood Amenities: 2 Pools, Tennis, Pickleball, Fitness Center, Clubhouse with Full Kitchen, Lake, Walking Trails, & Green Space*

Save
Ask
Tour
Hide
Share
Listing Snapshot
Price 
$395,000
Days On Site 
1 Day
Bedrooms 
2
Inside Area (SqFt) 
1,824 sqft
Total Baths 
3
Full Baths 
2
Partial Baths 
1
Lot Size 
0.041 Acres
Year Built 
2001
MLS® Number 
7848312
Status 
Active
Property Tax 
$3,622
HOA/Condo/Coop Fees 
$522 monthly
Sq Ft Source 
Appraiser
Friends & Family
Recent Activity
yesterdayListing first seen on site
yesterdayListing updated with changes from the MLS®
General Features
Acres 
0.041
Attached Garage 
Yes
Foundation 
Slab
Garage 
Yes
Garage Spaces 
1
Land Lease 
No
Levels 
Two
Parking 
GarageAttachedGarage Door OpenerDriveway
Parking Spaces 
3
Property Sub Type 
Townhouse
Security 
Security SystemSecurity GateSmoke Detector(s)Security System Owned
Sewer 
Public Sewer
SqFt Above 
1824
SqFt Total 
1824
Style 
TownhouseTraditional
Utilities 
Natural Gas AvailableCable AvailableElectricity AvailablePhone AvailableSewer AvailableUnderground UtilitiesWater Available
Water Source 
Public
Interior Features
Appliances 
DishwasherDisposalGas Water HeaterMicrowaveSelf Cleaning OvenWasherDryerRefrigerator
Basement 
None
Cooling 
Ceiling Fan(s)Central Air
Fireplace 
Yes
Fireplace Features 
Factory BuiltGas LogGas StarterInsertLiving Room
Fireplaces 
1
Flooring 
CarpetCeramic TileHardwood
Heating 
Fireplace InsertForced AirNatural Gas
Interior 
Breakfast BarEat-in KitchenPantryKitchen IslandBookcasesEntrance FoyerWalk-In Closet(s)
Laundry Features 
Upper Level
Window Features 
Double Pane Windows
Save
Ask
Tour
Hide
Share
Exterior Features
Construction Details 
FrameHardiPlank Type
Exterior 
Private YardPrivate EntranceRain GuttersStorage
Fencing 
None
Lot Features 
LevelWoodedFront YardSprinklers In FrontSprinklers In Rear
Other Structures 
None
Patio And Porch 
Deck
Pool Features 
None
Road Frontage 
None
Roof 
Composition
Spa Features 
None
View 
Trees/Woods
Waterfront Features 
None
Waterview 
Trees/Woods
Windows/Doors 
Double Pane Windows
Community Features
Association Fee 
$522.0
Association Fee Frequency 
Monthly
Community Features 
ClubhouseFitness CenterGatedParkPoolSidewalksTennis Court(s)
Horse Property 
None
Financing Terms Available 
CashConventionalFHAVA Loan
Roads 
AsphaltPaved
Schools
School District
Unknown
Elementary School
Mountain Park - Fulton
Middle School
Crabapple
High School
Roswell
Listing Courtesy Of: JOHN R MONROE of Keller Williams Realty Partners Broker: 678-494-0644 Prefer Ph#:Linda@themonroeteam.com

Listings identified with the FMLS IDX logo come from FMLS and are held by brokerage firms other than the owner of this website and the listing brokerage is identified in any listing details. Information is deemed reliable but is not guaranteed. If you believe any FMLS listing contains material that infringes your copyrighted work, please click here to review our DMCA policy and learn how to submit a takedown request.



© 2017-2026 First Multiple Listing Service, Inc.

Neighborhood & Commute
Source: Walkscore
Disclosure: Community information and market data powered by Constellation Data Labs. Information is deemed reliable but not guaranteed.
Save
Ask
Tour
Hide
Share