Not Found

Save
Ask
Tour
Hide
Share
$545,000
3 Days On Site

215 Downing Drive
Alpharetta, GA 30022

For Sale|Townhouse|Active
2
Beds
3
Total Baths
2
Full Baths
1
Partial Bath
1,694
SqFt
$322
/SqFt
2023
Built
Subdivision:
Ecco Park
County:
Fulton
Listing Courtesy Of: Kim Ballew of Berkshire Hathaway HomeServices Georgia Properties Broker: 770-475-0505 Prefer Ph#:Kim.Ballew@BHHSGA.com
Call Now: 404-429-3385
Is this the listing for you? We can help make it yours.
404-429-3385
215 Downing Drive215 Downing Drive215 Downing Drive215 Downing Drive
Save
Ask
Tour
Hide
Share

Mortgage Calculator

Monthly Payment (Est.)

Enter an interest rate to see your estimated monthly payment.
Calculator powered by Showcase IDX, a Constellation1 Company. Copyright ©2026 Information is deemed reliable but not guaranteed.

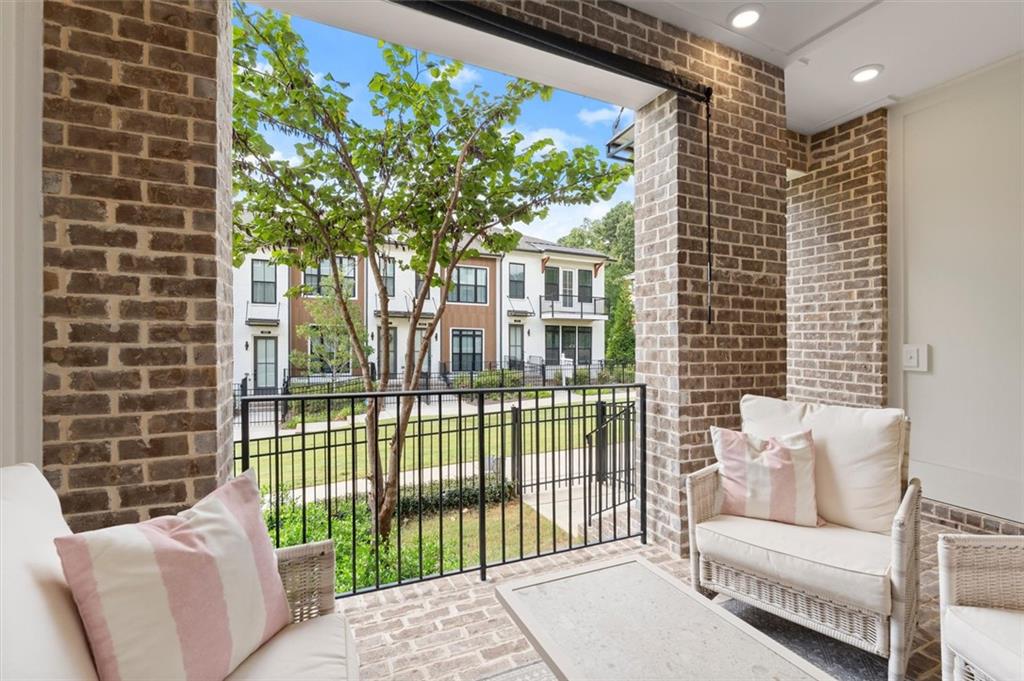
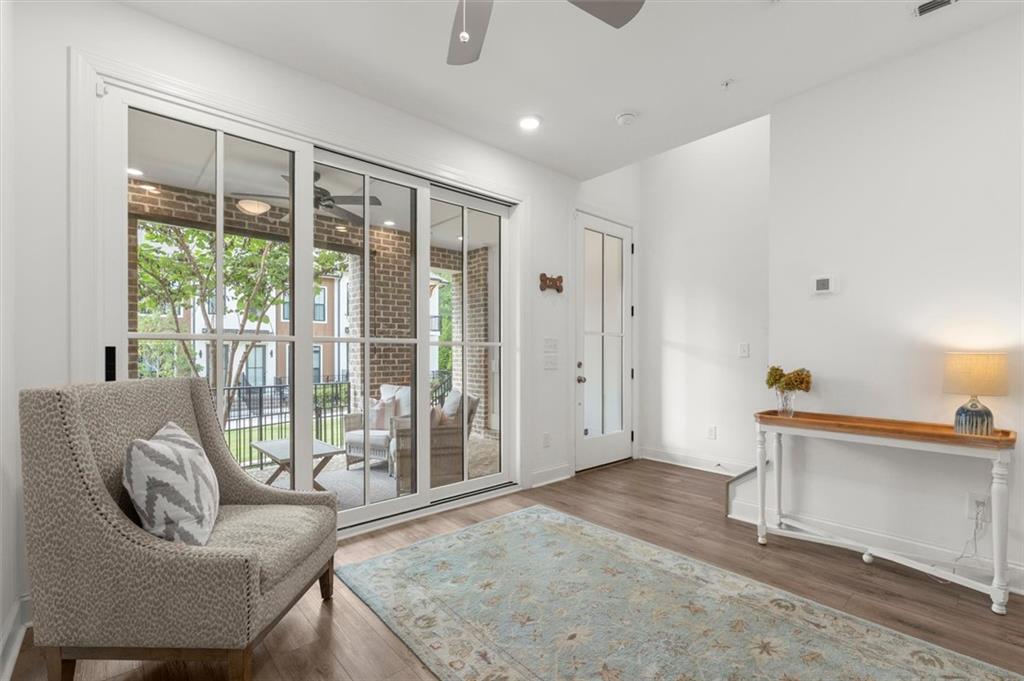
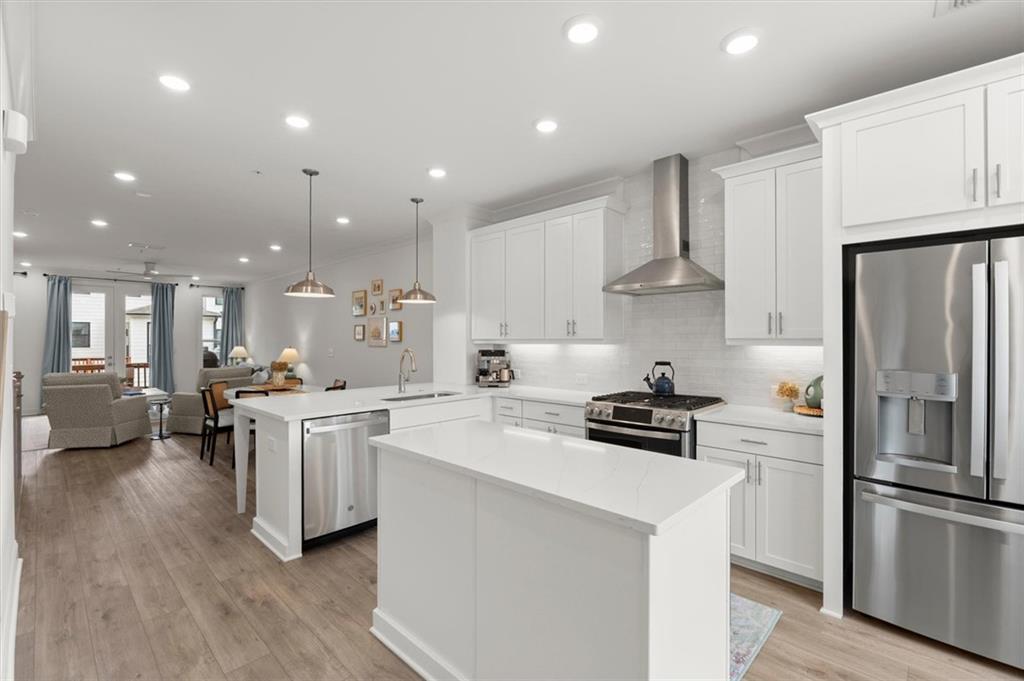
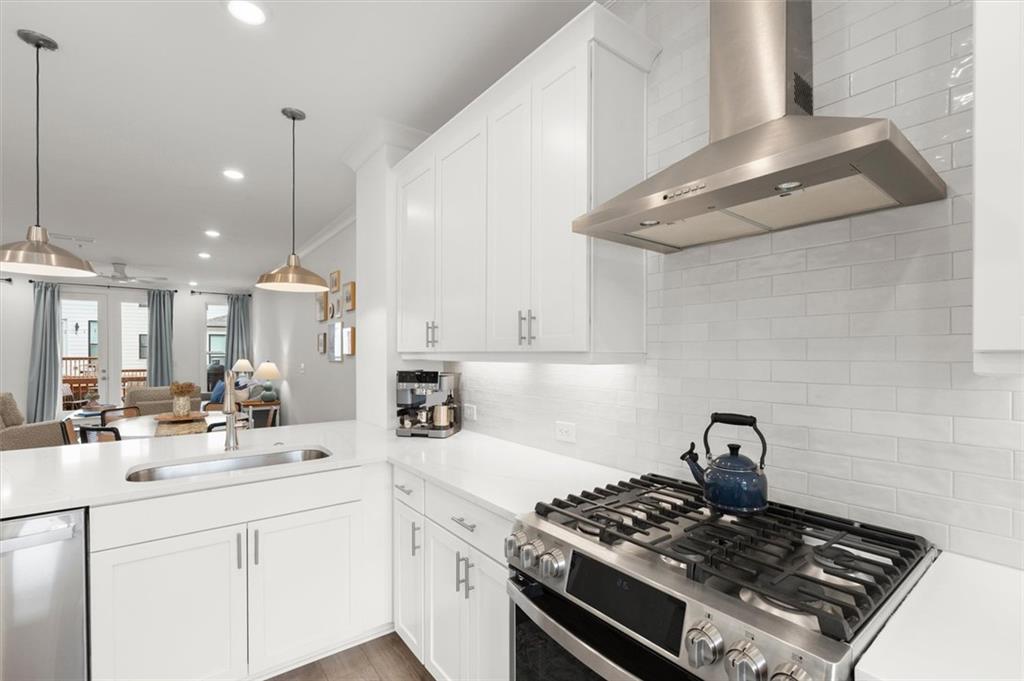
Modern. Stylish. Designed for the way you live and entertain. This exceptional three-story townhome puts you in one of Alpharetta's most convenient locations with sophisticated finishes, versatile living spaces, and an indoor-outdoor setup that is anything but ordinary. Built just three years ago, this home offers the feel of a luxury residence with the ease and convenience of low-maintenance living. The terrace level is where the entertaining begins, featuring a spacious bonus room with dramatic three-panel sliding glass doors that open directly to the covered outdoor patio and fenced front courtyard. With a TV on the covered patio, this space is made for watching the game, gathering with friends, or enjoying a relaxed evening outdoors. The terrace level offers a versatile office or flex space, creating an ideal work-from-home setting or additional space to suit your lifestyle. The main living level is bright, open, and designed to bring everyone together. The gourmet kitchen features quartz countertops, soft-close cabinetry, under-cabinet lighting, stainless steel appliances, and an oversized island with generous breakfast bar. Open to the dining and living areas, the kitchen keeps the conversation flowing and centers the home around a sleek linear fireplace. Just off the living room, the large upper deck provides even more outdoor living space, perfect for grilling, dining outdoors, or relaxing with friends. Upstairs, the spacious owner's suite offers a private retreat with dual vanities, a large walk-in shower, and an expansive walk-in closet. The second bedroom features its own private tub/shower combination, while the conveniently located upper-level laundry makes everyday living effortless. A one-car garage with additional storage and a private driveway provide valuable parking and storage options. And then there's the location. Enjoy easy access to Downtown Alpharetta, Avalon, the Alpha Loop, Big Creek Greenway, and an impressive array of restaurants, shopping, and entertainment. Whether you're heading out for dinner, meeting friends, getting outdoors, or enjoying a night at home, so much of what makes Alpharetta special is right at your fingertips.

Save
Ask
Tour
Hide
Share
Listing Snapshot
Price 
$545,000
Days On Site 
3 Days
Bedrooms 
2
Inside Area (SqFt) 
1,694 sqft
Total Baths 
3
Full Baths 
2
Partial Baths 
1
Lot Size 
0.026 Acres
Year Built 
2023
MLS® Number 
7848497
Status 
Active
Property Tax 
$5,207
HOA/Condo/Coop Fees 
$285 monthly
Sq Ft Source 
Builder
Friends & Family
Recent Activity
3 days agoListing first seen on site
3 days agoListing updated with changes from the MLS®
General Features
Acres 
0.026
Foundation 
Slab
Garage 
Yes
Garage Spaces 
1
Green Energy Efficient 
AppliancesHVACInsulationWindows
Land Lease 
No
Levels 
Three Or More
Parking 
GarageDriveway
Parking Spaces 
2
Property Sub Type 
Townhouse
Security 
Smoke Detector(s)Fire AlarmFire Sprinkler System
Sewer 
Public Sewer
SqFt Above 
1396
SqFt Below 
298
SqFt Total 
1694
Style 
TownhouseContemporary
Utilities 
Cable AvailableElectricity AvailableNatural Gas AvailableUnderground UtilitiesWater AvailableSewer AvailablePhone Available
Water Source 
Public
Interior Features
Appliances 
DishwasherDisposalGas CooktopElectric OvenMicrowaveRange HoodSelf Cleaning Oven
Basement 
Full
Cooling 
Central Air
Electric 
220 Volts in Garage220 Volts
Fireplace 
Yes
Fireplace Features 
Family RoomGreat Room
Fireplaces 
1
Flooring 
Ceramic TileVinylTile
Heating 
Forced AirHeat Pump
Interior 
Breakfast BarPantryKitchen IslandHigh Speed InternetTray Ceiling(s)Walk-In Closet(s)Double Vanity
Laundry Features 
In HallUpper Level
Window Features 
Insulated WindowsWindow Treatments
Save
Ask
Tour
Hide
Share
Exterior Features
Construction Details 
Concrete
Exterior 
CourtyardGardenPrivate EntrancePrivate YardLighting
Fencing 
Front YardFencedPrivacyWrought Iron
Lot Features 
Front YardLandscapedLevel
Other Structures 
None
Patio And Porch 
CoveredDeckFront Porch
Pool Features 
None
Road Frontage 
City Street
Roof 
ShingleMetal
Spa Features 
None
View 
NeighborhoodCity
Waterfront Features 
None
Waterview 
NeighborhoodCity
Windows/Doors 
Insulated WindowsWindow Treatments
Community Features
Association Fee 
$285.0
Association Fee Frequency 
Monthly
Community Features 
RestaurantSidewalksStreet Lights
Horse Property 
None
Roads 
AsphaltPaved
Schools
School District
Unknown
Elementary School
Northwood
Middle School
Haynes Bridge
High School
Centennial
Listing Courtesy Of: Kim Ballew of Berkshire Hathaway HomeServices Georgia Properties Broker: 770-475-0505 Prefer Ph#:Kim.Ballew@BHHSGA.com

Listings identified with the FMLS IDX logo come from FMLS and are held by brokerage firms other than the owner of this website and the listing brokerage is identified in any listing details. Information is deemed reliable but is not guaranteed. If you believe any FMLS listing contains material that infringes your copyrighted work, please click here to review our DMCA policy and learn how to submit a takedown request.



© 2017-2026 First Multiple Listing Service, Inc.

Neighborhood & Commute
Source: Walkscore
Disclosure: Community information and market data powered by Constellation Data Labs. Information is deemed reliable but not guaranteed.
Save
Ask
Tour
Hide
Share