
8030 Coventry PointeSuwanee, GA 30024
Mortgage Calculator
Monthly Payment (Est.)
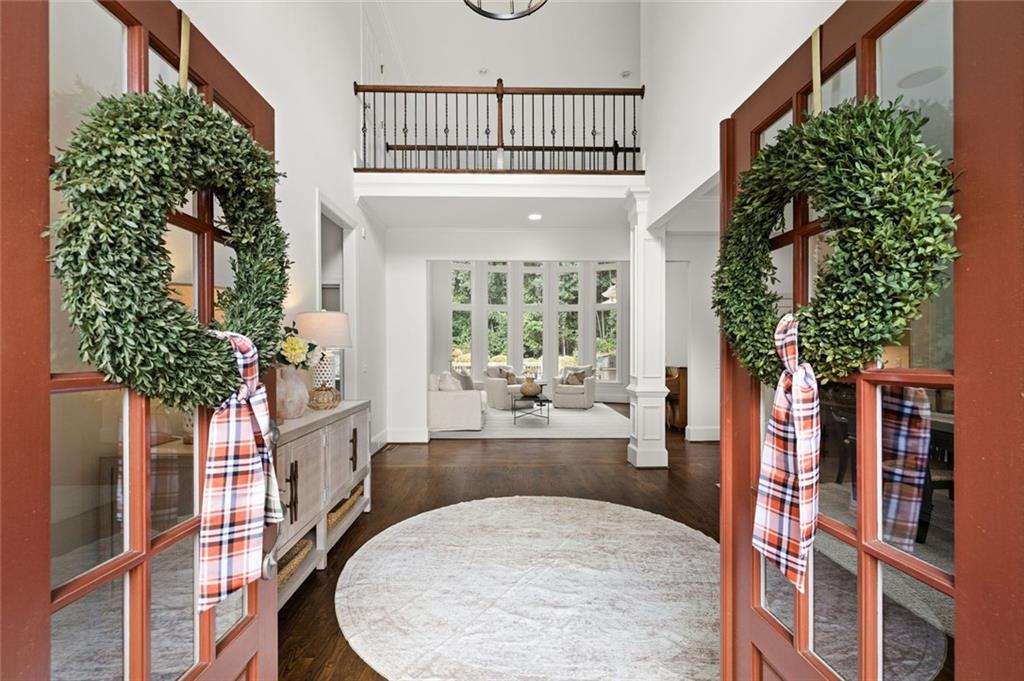
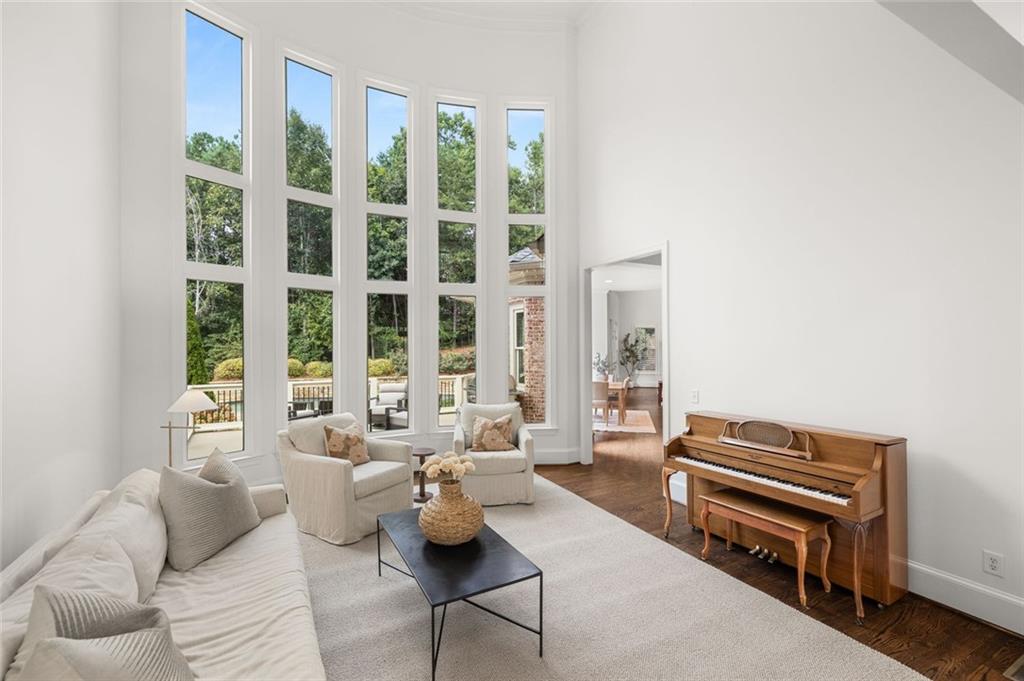
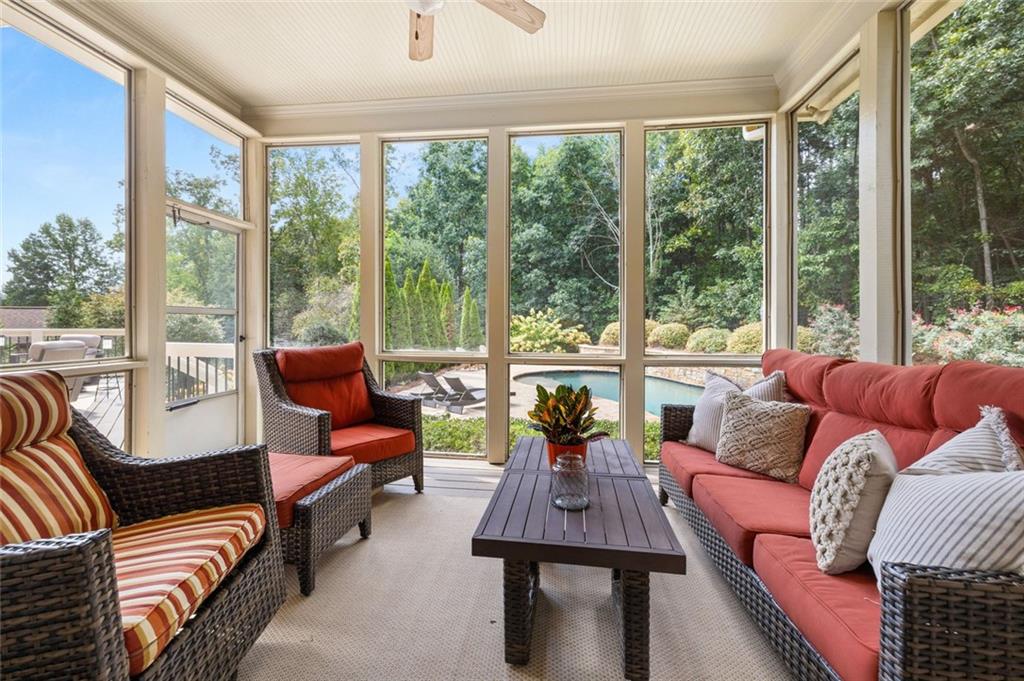
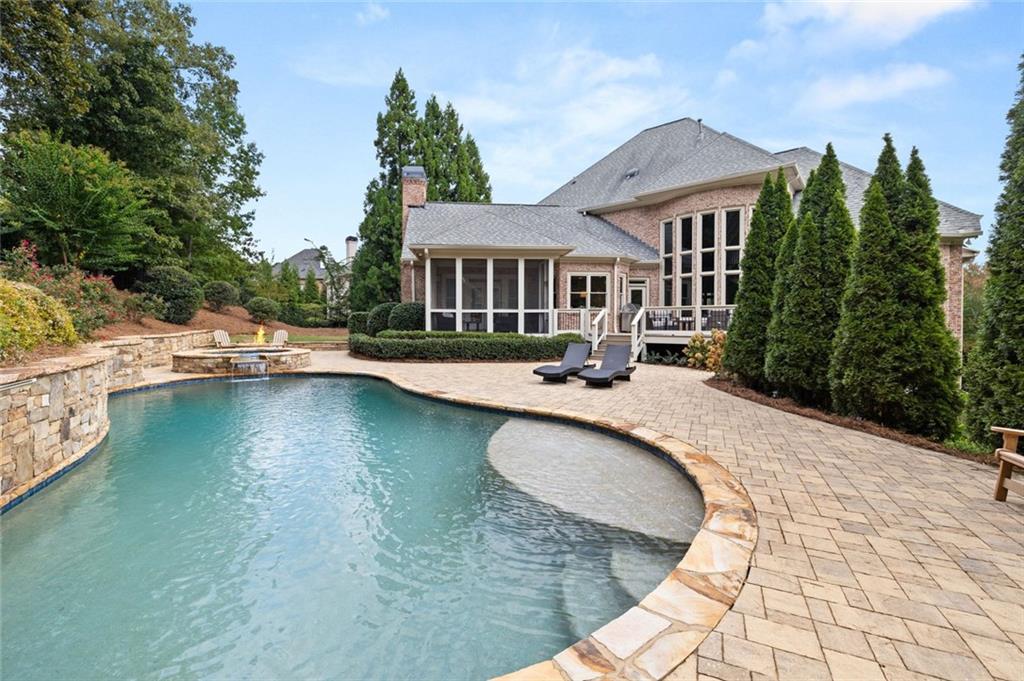
Enter an interest rate to see your estimated monthly payment.Welcome to this beautifully renovated 5-BEDROOM, 5.5-BATH HOME in the highly sought after LAUREL SPRINGS COMMUNITY, offering approximately 6,400 SQUARE FEET OF FINISHED LIVING SPACE and an exceptional combination of luxury, privacy, and indoor-outdoor living. Filled with natural light, the home feels bright, open, and inviting throughout. BEAUTIFULLY RENOVATED BATHROOMS, FRESH INTERIOR PAINT, NEW CARPETING, AND ALL NEW WINDOWS ON THE MAIN AND UPPER LEVELS create a polished, move in ready feel. Extensive improvements to the home’s major systems further reflect the thoughtful care and investment that have gone into this exceptional property. At the heart of the home, the spacious kitchen is designed for both everyday living and entertaining, featuring a PROFESSIONAL VIKING RANGE WITH A STRIKING CUSTOM VENT HOOD, generous cabinetry and counter space, and an open connection to the surrounding living areas. Oversized windows throughout the main level fill the home with natural light and showcase views of the private backyard. The home offers the exceptional flexibility of TWO SPACIOUS PRIMARY SUITES, including a luxurious MAIN-LEVEL PRIMARY SUITE designed as a private retreat. Its beautifully renovated, SPA LIKE BATH features an elegant MARBLE SHOWER AND SOAKING TUB, along with refined finishes that create a relaxing escape at the end of the day. A SECOND PRIMARY SUITE is located upstairs, along with TWO ADDITIONAL GENEROUSLY SIZED BEDROOMS, providing an ideal layout for family and guests. One of the home’s most impressive and rare features is its MAIN LEVEL WALK-OUT, RESORT-STYLE POOL SETTING. Step directly from the primary living spaces into a private backyard oasis featuring an IN-GROUND HEATED GUNITE POOL, HOT TUB, AND FIREPIT surrounded by mature landscaping. Unlike many pool homes where the outdoor living area is accessed from the basement level, this highly desirable MAIN LEVEL DESIGN creates a seamless extension of the home and makes outdoor living and entertaining effortless. Beyond the pool area, a SEPARATE LOWER LEVEL YARD provides even more usable outdoor space for recreation, children, pets, gardening, or simply enjoying the privacy of the expansive homesite. The combination of a resort-style pool directly off the main level and an additional lower yard makes this property especially unique. The EXPANSIVE FINISHED TERRACE LEVEL adds another dimension to the home and is ideally suited for MULTIGENERATIONAL LIVING, EXTENDED FAMILY, OR LONG TERM GUESTS. Featuring its own BEDROOM, FULL BATH, SECONDARY KITCHEN, AND GENEROUS LIVING AND ENTERTAINING AREAS, it offers family members or guests a comfortable sense of independence while remaining connected to the main home. Nestled on a PRIVATE .62 ACRE HOMESITE with mature landscaping, the property offers an exceptional amount of indoor and outdoor living space while maintaining a wonderful sense of privacy. Beyond the home, LAUREL SPRINGS offers an exceptional country club lifestyle within a beautifully maintained, gated community. Residents enjoy access to the JACK NICKLAUS DESIGNED GOLF COURSE, TENNIS AND PICKLEBALL FACILITIES, COMMUNITY POOL, PLAYGROUND, AND STAFFED SECURITY GATES, all within one of Suwanee’s most desirable communities. This is a home that truly must be experienced in person to appreciate everything it has to offer.
| yesterday | Listing first seen on site | |
| yesterday | Listing updated with changes from the MLS® |
Listings identified with the FMLS IDX logo come from FMLS and are held by brokerage firms other than the owner of this website and the listing brokerage is identified in any listing details. Information is deemed reliable but is not guaranteed. If you believe any FMLS listing contains material that infringes your copyrighted work, please click here to review our DMCA policy and learn how to submit a takedown request.

© 2017-2026 First Multiple Listing Service, Inc.