Not Found

Save
Ask
Tour
Hide
Share
$747,000
New Listing

5014 Baywood Lane
Woodstock, GA 30188

For Sale|Single Family Residence|Active
5
Beds
4
Total Baths
4
Full Baths
3,415
SqFt
$219
/SqFt
2024
Built
Subdivision:
Holly Farm
County:
Cherokee
Listing Courtesy Of: Kelly Finley of Berkshire Hathaway HomeServices Georgia Properties Broker: 770-475-0505 Prefer Ph#:kelly.finley@bhhsgeorgia.com
Call Now: 404-429-3385
Is this the listing for you? We can help make it yours.
404-429-3385
5014 Baywood Lane5014 Baywood Lane5014 Baywood Lane5014 Baywood Lane
Save
Ask
Tour
Hide
Share

Mortgage Calculator

Monthly Payment (Est.)

Enter an interest rate to see your estimated monthly payment.
Calculator powered by Showcase IDX, a Constellation1 Company. Copyright ©2026 Information is deemed reliable but not guaranteed.

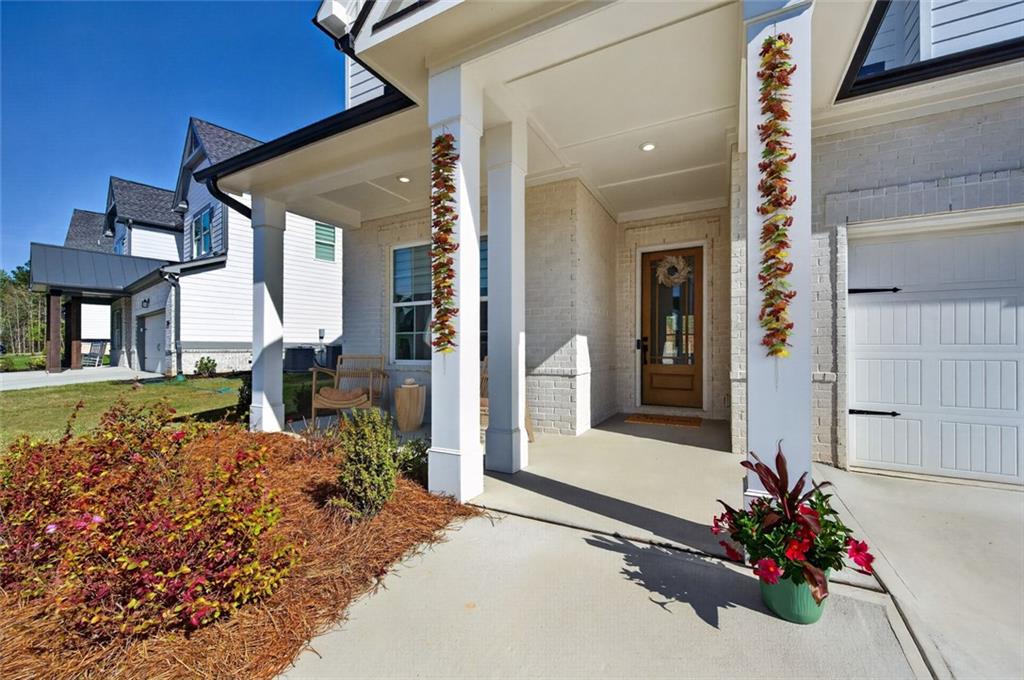
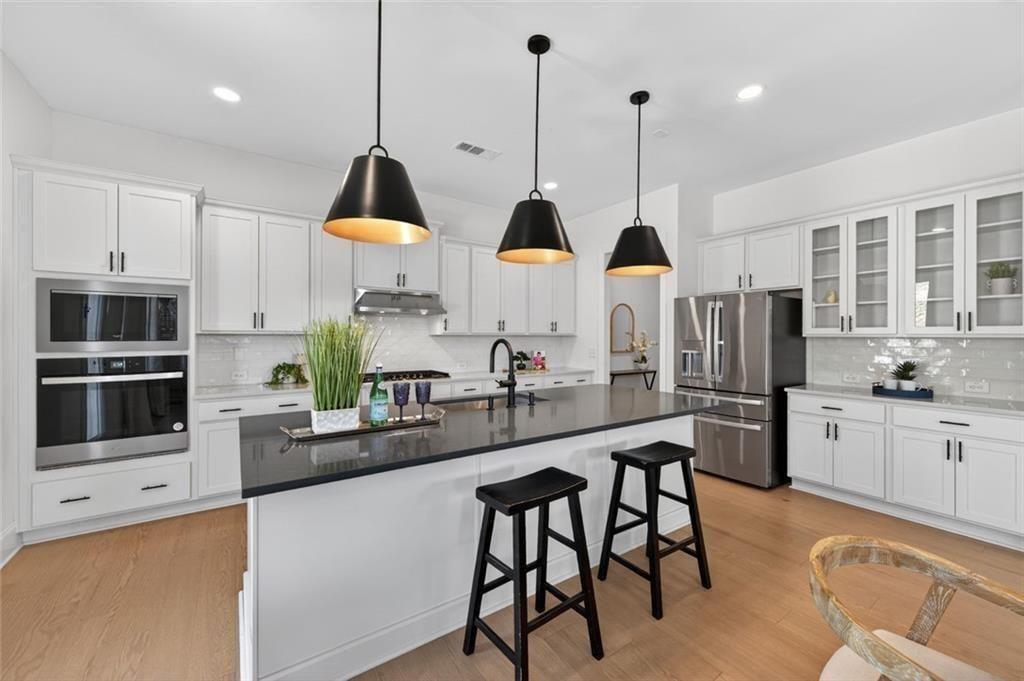
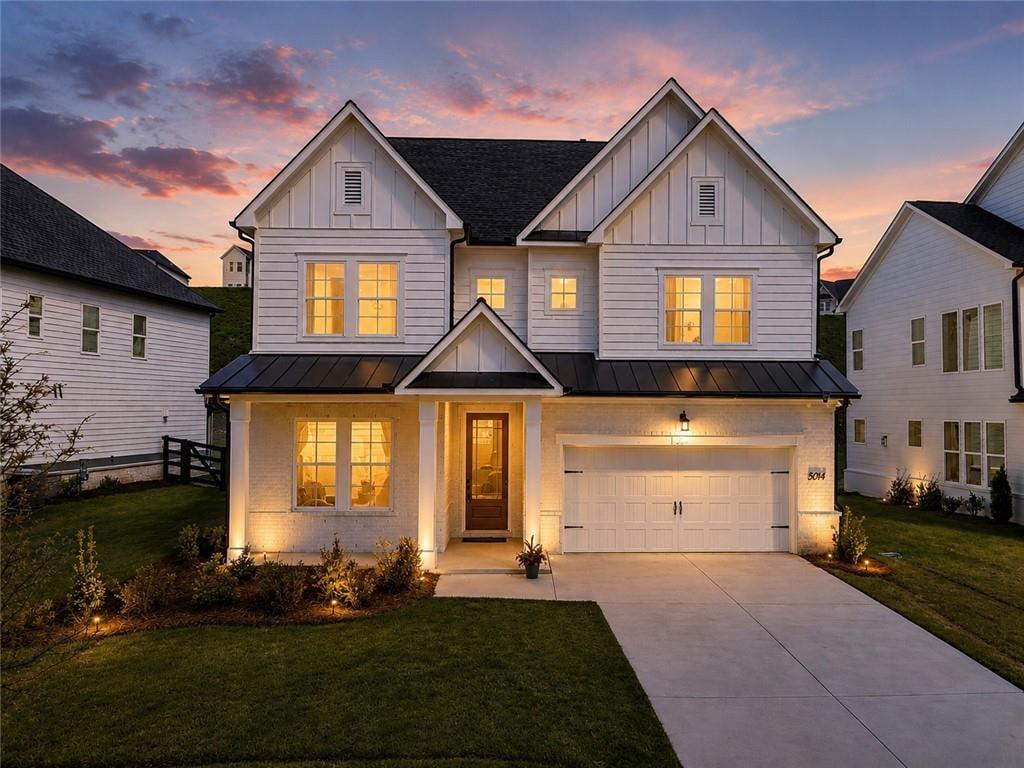
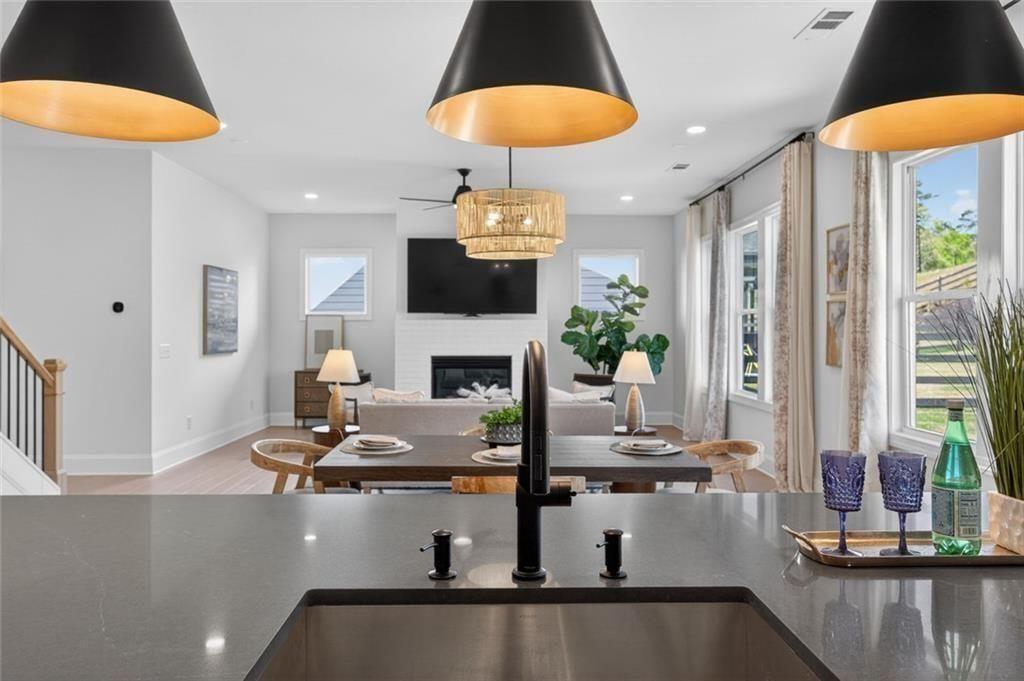
This 2024-built spacious home offers 3,415 square feet with 5 BR and 4 full baths! Barely lived-in, the main level showcases an open kitchen, dining and family room, along with a private office and guest suite—a lovely balance of shared and private spaces. Gorgeous kitchen upgrades: quartz countertops, a large island, gas cooktop, upgraded cabinetry and walk-in pantry. Upstairs, the primary suite includes dual vanities, an oversized shower and TWO walk-in closets, along with three additional bedrooms, an BONUS loft space and convenient laundry room. Hardwood floors, upgraded lighting, a tankless water heater and covered rear patio are standout features. The level backyard is easy to enjoy from the covered patio: having dinner or relaxing at the end of the day. 2 car garage and level driveway. Holly Farm by Toll Brothers offers a resort-style pool, clubhouse, pickleball and sidewalks, with convenient access to Milton, Crabapple, Hickory Flat and Downtown Woodstock. And don't forget to check out the strong school system! At just two years old, this home offers the ease of newer construction with the benefit of being ready to enjoy now.

Save
Ask
Tour
Hide
Share
Listing Snapshot
Price 
$747,000
Days On Site 
0 Days
Bedrooms 
5
Inside Area (SqFt) 
3,415 sqft
Total Baths 
4
Full Baths 
4
Partial Baths 
N/A
Lot Size 
0.23 Acres
Year Built 
2024
MLS® Number 
7848939
Status 
Active
Property Tax 
$8,689
HOA/Condo/Coop Fees 
$116.67 monthly
Sq Ft Source 
Appraiser
Friends & Family
Recent Activity
16 hours agoListing first seen on site
16 hours agoListing updated with changes from the MLS®
General Features
Acres 
0.23
Foundation 
Slab
Garage 
Yes
Garage Spaces 
2
Green Energy Efficient 
DoorsHVACInsulationThermostatWater HeaterWindows
Land Lease 
No
Levels 
Two
Parking 
Garage
Parking Spaces 
4
Property Sub Type 
Single Family Residence
Security 
Security SystemSmoke Detector(s)Security System Owned
Sewer 
Public Sewer
SqFt Above 
3415
SqFt Total 
3415
Style 
Craftsman
Utilities 
Cable AvailableElectricity AvailableNatural Gas AvailablePhone AvailableSewer AvailableUnderground UtilitiesWater Available
Water Source 
Public
Interior Features
Appliances 
DishwasherDisposalGas CooktopMicrowaveRange HoodRefrigeratorTankless Water HeaterOther
Basement 
None
Cooling 
Central Air
Electric 
220 Volts in Laundry220 Volts
Fireplace 
Yes
Fireplace Features 
Family RoomGas LogGas Starter
Fireplaces 
1
Flooring 
HardwoodCarpetCeramic Tile
Heating 
Forced Air
Interior 
Eat-in KitchenPantryKitchen IslandDouble VanityWalk-In Closet(s)Entrance FoyerHigh Speed InternetSmart HomeTray Ceiling(s)Other
Laundry Features 
In HallUpper LevelOtherLaundry Room
Main Level Bedrooms 
1
Window Features 
Double Pane WindowsInsulated WindowsWindow Treatments
Loft 
Dimensions - 12' x 15'Level - UpperDescription - Loft flex room on the second floor
Save
Ask
Tour
Hide
Share
Exterior Features
Construction Details 
BrickCement SidingOther
Exterior 
Rain GuttersPrivate EntranceOther
Fencing 
None
Lot Features 
Back YardFront YardLevelRectangular LotOther
Other Structures 
None
Patio And Porch 
CoveredFront PorchPatioRear Porch
Pool Features 
None
Road Frontage 
City Street
Roof 
ShingleCompositionOther
Spa Features 
None
View 
Neighborhood
Waterfront Features 
None
Waterview 
Neighborhood
Windows/Doors 
Double Pane WindowsInsulated WindowsWindow Treatments
Community Features
Association Fee 
$1400.0
Association Fee Frequency 
Annually
Community Features 
ClubhousePoolSidewalksStreet Lights
Horse Property 
None
Roads 
Paved
Schools
School District
Unknown
Elementary School
Mountain Road
Middle School
Dean Rusk
High School
Sequoyah
Listing Courtesy Of: Kelly Finley of Berkshire Hathaway HomeServices Georgia Properties Broker: 770-475-0505 Prefer Ph#:kelly.finley@bhhsgeorgia.com

Listings identified with the FMLS IDX logo come from FMLS and are held by brokerage firms other than the owner of this website and the listing brokerage is identified in any listing details. Information is deemed reliable but is not guaranteed. If you believe any FMLS listing contains material that infringes your copyrighted work, please click here to review our DMCA policy and learn how to submit a takedown request.



© 2017-2026 First Multiple Listing Service, Inc.

Neighborhood & Commute
Source: Walkscore
Disclosure: Community information and market data powered by Constellation Data Labs. Information is deemed reliable but not guaranteed.
Save
Ask
Tour
Hide
Share