2700 Pine Tree Road NE 1017, Atlanta, GA, 30324

Save
Ask
Tour
Hide
Share
$5,800
12 Days On Site

640 Hanlon Way
Alpharetta, GA 30009

For Rent|Single Family Residence|Active
4
Beds
4
Total Baths
3
Full Baths
1
Partial Bath
3,156
SqFt
$2
/SqFt
2019
Built
Subdivision:
BRAEDEN
County:
Fulton
Listing Courtesy Of: Yin Lam of Homes For You, Inc. Broker: 678-468-4683 Prefer Ph#:homesforyou.ga@gmail.com
Call Now: 404-429-3385
Is this the listing for you? We can help make it yours.
404-429-3385
640 Hanlon Way640 Hanlon Way640 Hanlon Way640 Hanlon Way
Save
Ask
Tour
Hide
Share

Mortgage Calculator

Monthly Payment (Est.)

Enter an interest rate to see your estimated monthly payment.
Calculator powered by Showcase IDX, a Constellation1 Company. Copyright ©2026 Information is deemed reliable but not guaranteed.

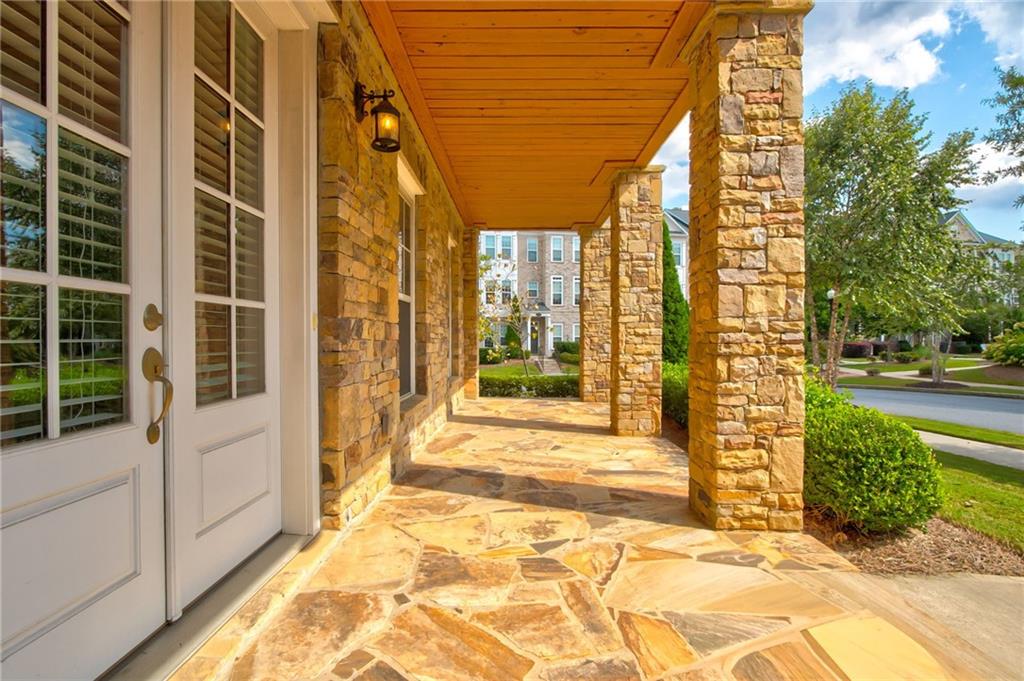
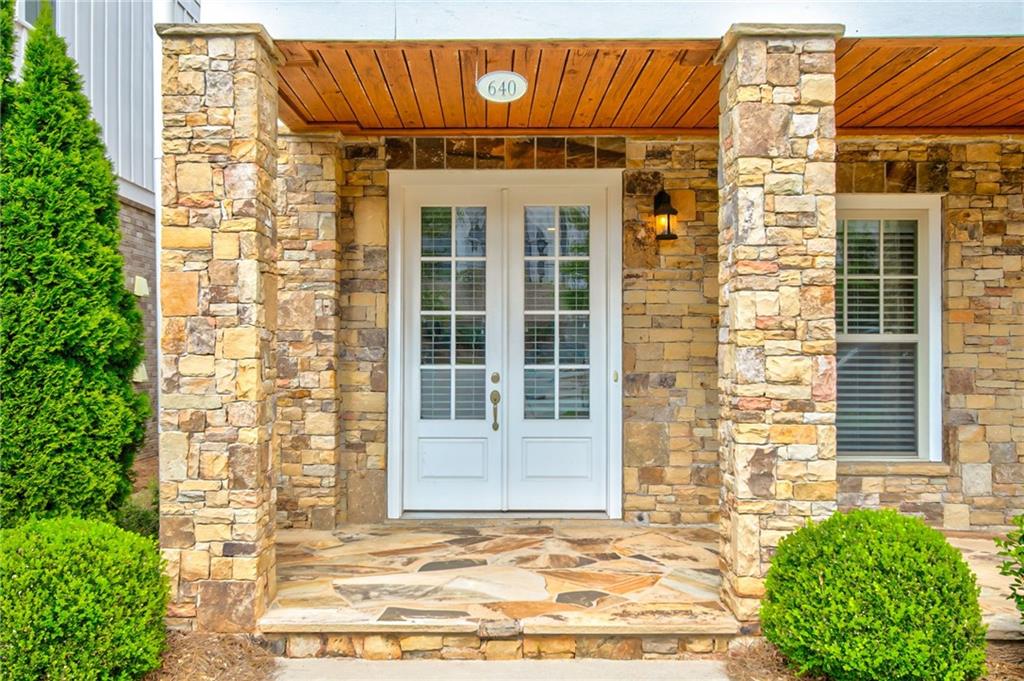
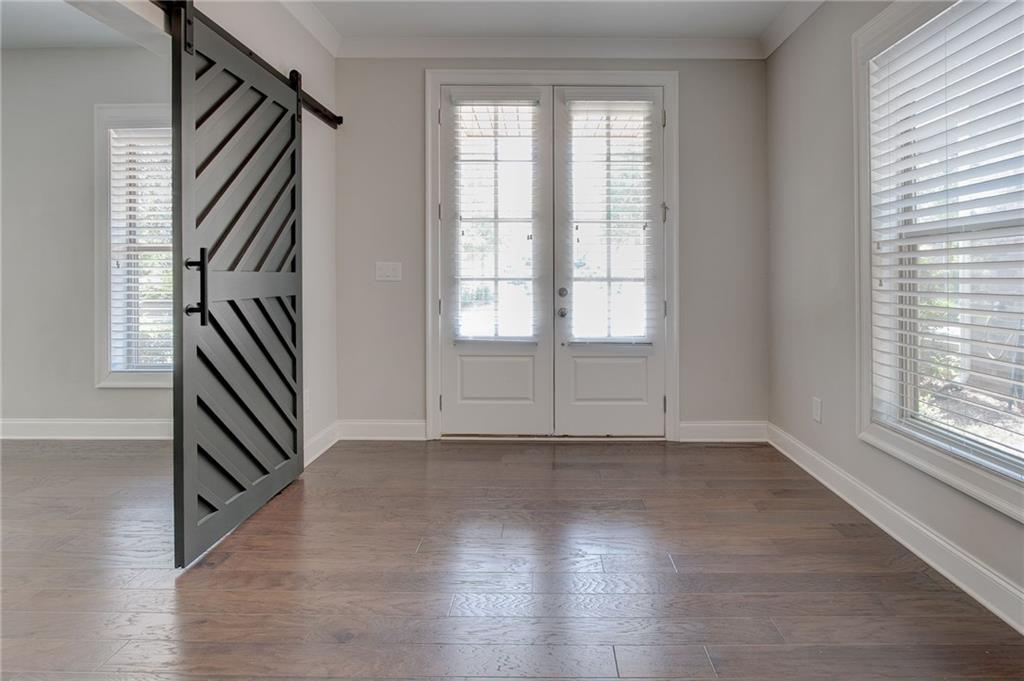
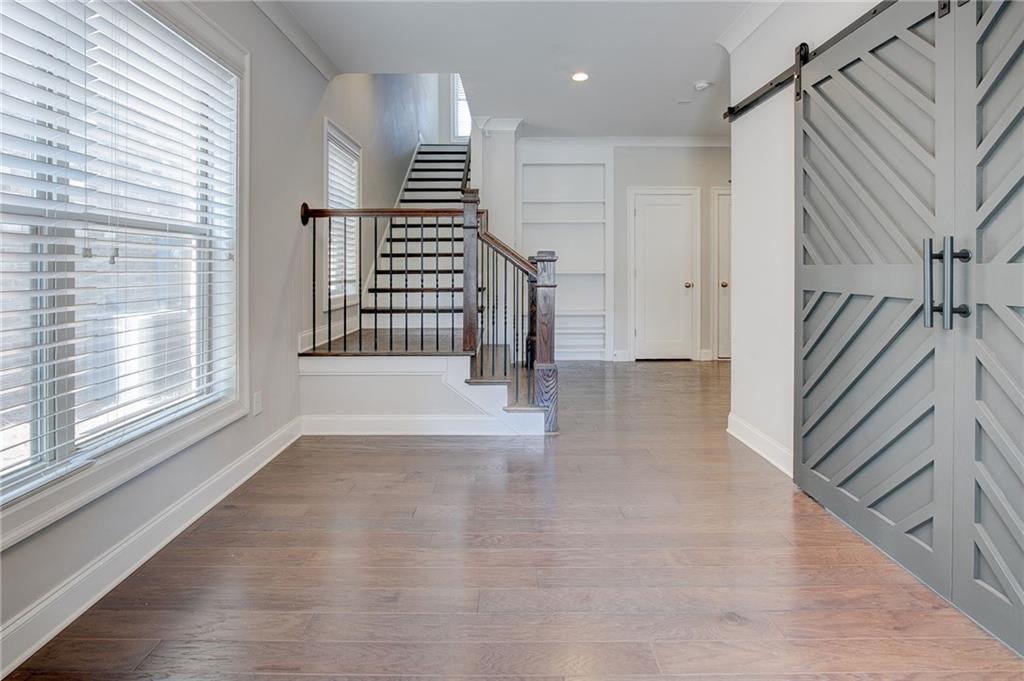
Luxury single house in the Braeden! Community is across the street from Avalon. Quick access to GA 400, & connection to the Alpha Loop. Just minutes from downtown Alpharetta, Avalon and top-rated schools as well as prime access to the vibrant Alpha Loop. Enjoy the convenience of easy access to a lot of shops, dining options, and entertainment. This beautiful house features 4 beds/3.5 baths and 3 car garage. As you enter the first floor, you'll find a spacious guest suite complete with its own private bathroom, ideal for visitors or a home office. Ascend to the second floor to experience the heart of the home, the open concept living area designed for both relaxation and entertainment, seamlessly flows into the dining area and gourmet kitchen. The kitchen is a chef's dream, boasting stainless steel appliances, quartz countertops, sleek cabinetry and a generous island. Large walk-in pantry. There are great room and office space behind the kitchen with big deck great for gathering and meeting. The third floor is dedicated to privacy and tranquility offering the primary suite and two additional bedrooms. The luxurious Primary Suite features His/Hers walk-in closet and spa-like en-suite bathroom with dual vanity, bath tub and glass enclosed shower. Two additional well-appointed bedrooms share a stylish full bathroom. Enjoy the Community Amenities such as the Community Garden, Club house and swimming pool. Owner requests excellent credit 720+ and 3x monthly rent income to qualify.

Save
Ask
Tour
Hide
Share
Listing Snapshot
Price 
$5,800
Days On Site 
12 Days
Bedrooms 
4
Inside Area (SqFt) 
3,156 sqft
Total Baths 
4
Full Baths 
3
Partial Baths 
1
Lot Size 
0.098 Acres
Year Built 
2019
MLS Number 
7851426
Status 
Active
Property Tax 
N/A
HOA/Condo/Coop Fees 
N/A
Sq Ft Source 
Builder
Friends & Family
Recent Activity
7 days agoPrice changed to $5,800
7 days agoListing updated with changes from the MLS
2 weeks agoListing first seen on site
General Features
Acres 
0.098
Available on 
2026-10-12
Garage 
Yes
Garage Spaces 
3
Lease Term 
12 Months
Levels 
Three Or More
Parking 
GarageGarage Door OpenerGarage Faces RearDriveway
Pets 
Call
Property Sub Type 
Single Family Residence
Security 
Smoke Detector(s)
SqFt Total 
3156
Style 
Traditional
Utilities 
Cable AvailableElectricity AvailableNatural Gas AvailableSewer AvailableUnderground UtilitiesWater Available
Interior Features
Appliances 
DishwasherDisposalGas CooktopMicrowaveRange HoodSelf Cleaning Oven
Basement 
None
Cooling 
Central Air
Fireplace 
Yes
Fireplace Features 
Family RoomGas Log
Fireplaces 
1
Flooring 
CarpetHardwood
Furnished 
Unfurnished
Heating 
Central
Interior 
Breakfast BarKitchen IslandDouble VanityEntrance Foyer
Laundry Features 
Laundry RoomUpper Level
Window Features 
Double Pane Windows
Save
Ask
Tour
Hide
Share
Exterior Features
Construction Details 
Cement SidingStone
Exterior 
Balcony
Fencing 
None
Lot Features 
Corner Lot
Other Structures 
None
Patio And Porch 
CoveredDeckFront Porch
Pool Features 
None
Road Frontage 
Other
Roof 
Composition
Spa Features 
None
View 
Other
Waterfront Features 
None
Waterview 
Other
Windows/Doors 
Double Pane Windows
Community Features
Community Features 
Pool
Roads 
Asphalt
Schools
School District
Unknown
Elementary School
Manning Oaks
Middle School
Northwestern
High School
Milton - Fulton
Listing Courtesy Of: Yin Lam of Homes For You, Inc. Broker: 678-468-4683 Prefer Ph#:homesforyou.ga@gmail.com

Listings identified with the FMLS IDX logo come from FMLS and are held by brokerage firms other than the owner of this website and the listing brokerage is identified in any listing details. Information is deemed reliable but is not guaranteed. If you believe any FMLS listing contains material that infringes your copyrighted work, please click here to review our DMCA policy and learn how to submit a takedown request.



© 2017-2026 First Multiple Listing Service, Inc.

Neighborhood & Commute
Source: Walkscore
Disclosure: Community information and market data powered by Constellation Data Labs. Information is deemed reliable but not guaranteed.
Save
Ask
Tour
Hide
Share