2700 Pine Tree Road NE 1017, Atlanta, GA, 30324

Save
Ask
Tour
Hide
Share
$210,000
7 Days On Site

6891 Gallant Circle SE
Mableton, GA 30126

For Sale|Townhouse|Active
3
Beds
3
Total Baths
2
Full Baths
1
Partial Bath
1,212
SqFt
$173
/SqFt
2003
Built
Subdivision:
Parkview Commons
County:
Cobb
Listing Courtesy Of: Rashar Knight of Virtual Properties Realty.com Broker: 404-805-6383 Prefer Ph#:rashar@knightnashgroup.com
Call Now: 404-429-3385
Is this the listing for you? We can help make it yours.
404-429-3385
6891 Gallant Circle SE6891 Gallant Circle SE6891 Gallant Circle SE6891 Gallant Circle SE
Save
Ask
Tour
Hide
Share

Mortgage Calculator

Monthly Payment (Est.)

Enter an interest rate to see your estimated monthly payment.
Calculator powered by Showcase IDX, a Constellation1 Company. Copyright ©2026 Information is deemed reliable but not guaranteed.

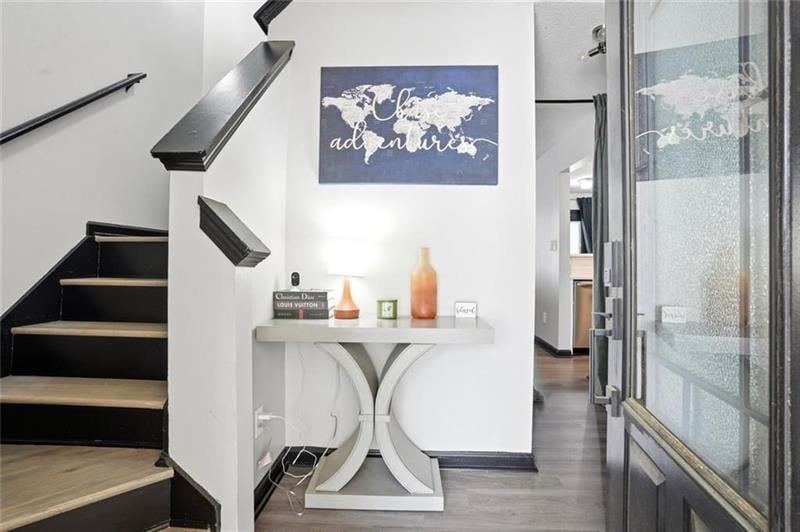
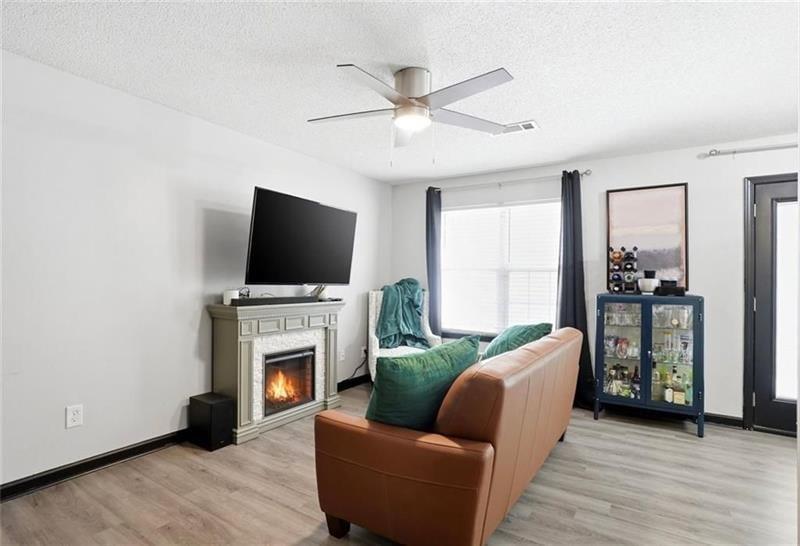
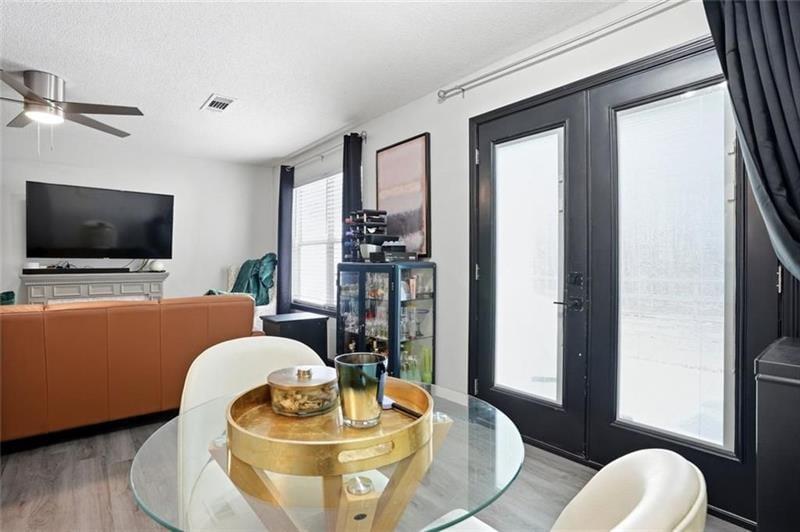
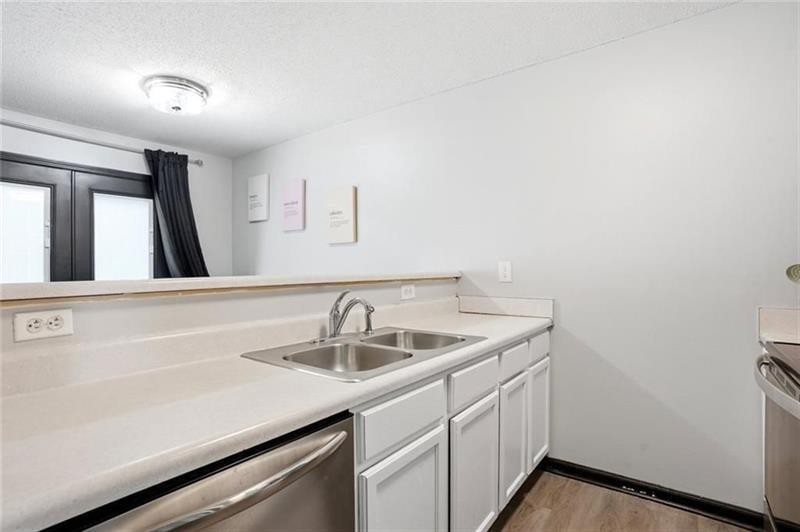
Privacy, Comfort, and Low-Maintenance Living at Parkview Commons Finding a townhome with privacy isn't always easy, but this one offers something special. This beautifully maintained 3-bedroom, 2.5-bath home features a peaceful, wooded backyard with no homes directly behind it. Inside, you'll find an updated living space with modern finishes, beautiful flooring, and a comfortable layout that feels like home. The kitchen opens to the living area, while French doors lead to a private patio overlooking the trees. It's the perfect place to enjoy your morning coffee, unwind after a long day, or simply enjoy a little peace and quiet. Upstairs, the spacious owner's suite includes an updated bathroom, while two additional bedrooms offer flexibility for guests, family, or a home office. One of the biggest advantages of living here is the convenience of the HOA, which covers exterior maintenance, including the roof, siding, gutter cleaning, pressure washing, tree maintenance, termite bond, and master insurance. That's less exterior upkeep for you and more time to enjoy your home. With thoughtful improvements throughout, a private wooded setting, and the convenience of HOA-maintained exteriors, this home offers a wonderful balance of comfort, privacy, and easy living. Come experience what makes this home different.

Save
Ask
Tour
Hide
Share
Listing Snapshot
Price 
$210,000
Days On Site 
7 Days
Bedrooms 
3
Inside Area (SqFt) 
1,212 sqft
Total Baths 
3
Full Baths 
2
Partial Baths 
1
Lot Size 
0.116 Acres
Year Built 
2003
MLS Number 
7854961
Status 
Active
Property Tax 
$1,268
HOA/Condo/Coop Fees 
$250 monthly
Sq Ft Source 
Builder
Friends & Family
Recent Activity
6 days agoStatus changed to Active
6 days agoPrice changed to $210,000
6 days agoListing updated with changes from the MLS
a week agoListing first seen on site
General Features
Acres 
0.116
Foundation 
Slab
Garage 
Yes
Garage Spaces 
1
Green Energy Efficient 
Thermostat
Land Lease 
No
Levels 
Two
Parking 
Garage
Parking Spaces 
2
Property Condition 
Updated/Remodeled
Property Sub Type 
Townhouse
Security 
Carbon Monoxide Detector(s)Smoke Detector(s)
Sewer 
Public Sewer
SqFt Above 
1212
SqFt Total 
1212
Style 
TownhouseOther
Utilities 
Cable AvailableElectricity AvailablePhone AvailableSewer AvailableUnderground UtilitiesWater Available
Water Source 
Public
Interior Features
Appliances 
DishwasherDryerElectric RangeElectric Water HeaterMicrowaveRefrigeratorWasher
Basement 
None
Cooling 
OtherCeiling Fan(s)Central AirAttic Fan
Fireplace Features 
None
Flooring 
CarpetHardwoodOther
Heating 
CentralElectricHot Water
Interior 
Breakfast BarDouble VanityWalk-In Closet(s)
Laundry Features 
Electric Dryer HookupLower LevelOther
Save
Ask
Tour
Hide
Share
Exterior Features
Construction Details 
Vinyl Siding
Exterior 
Other
Fencing 
Privacy
Lot Features 
Back YardFront YardSloped
Other Structures 
None
Patio And Porch 
Enclosed
Pool Features 
None
Road Frontage 
Private Road
Roof 
ShingleTar/GravelOther
Spa Features 
None
View 
Trees/Woods
Waterfront Features 
None
Waterview 
Trees/Woods
Community Features
Association Fee 
$250.0
Association Fee Frequency 
Monthly
Community Features 
Street Lights
Horse Property 
None
Financing Terms Available 
CashConventionalFHAVA Loan
Roads 
AsphaltConcretePaved
Schools
School District
Unknown
Elementary School
City View
Middle School
Betty Gray
High School
Pebblebrook
Listing Courtesy Of: Rashar Knight of Virtual Properties Realty.com Broker: 404-805-6383 Prefer Ph#:rashar@knightnashgroup.com

Listings identified with the FMLS IDX logo come from FMLS and are held by brokerage firms other than the owner of this website and the listing brokerage is identified in any listing details. Information is deemed reliable but is not guaranteed. If you believe any FMLS listing contains material that infringes your copyrighted work, please click here to review our DMCA policy and learn how to submit a takedown request.



© 2017-2026 First Multiple Listing Service, Inc.

Neighborhood & Commute
Source: Walkscore
Disclosure: Community information and market data powered by Constellation Data Labs. Information is deemed reliable but not guaranteed.
Save
Ask
Tour
Hide
Share