
3708 Tynemoore Trace SESmyrna, GA 30080
Mortgage Calculator
Monthly Payment (Est.)
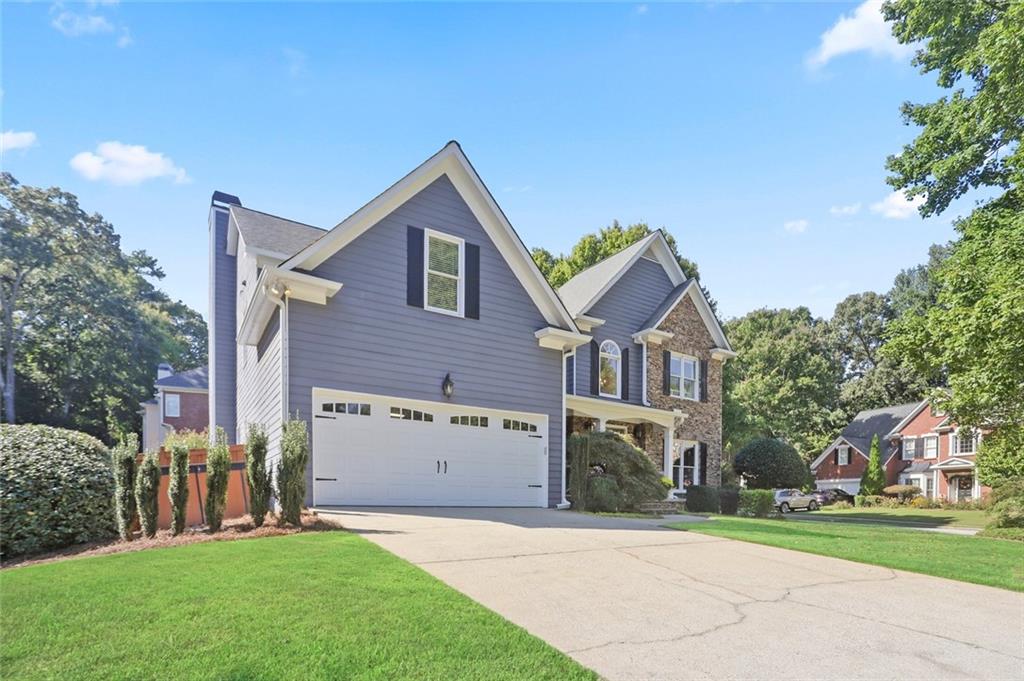
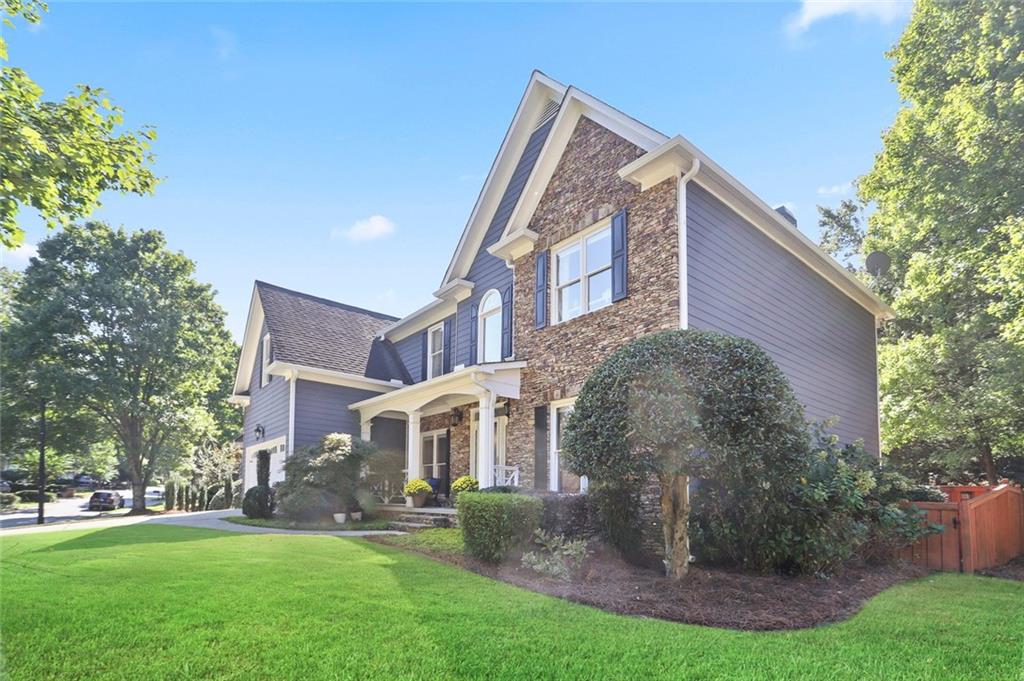
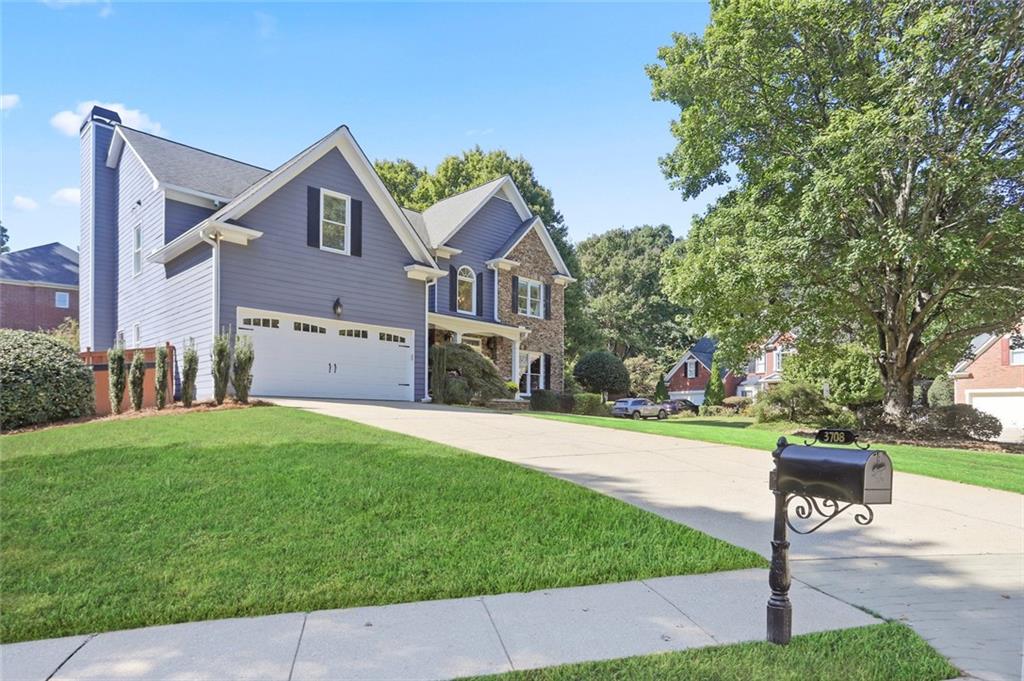
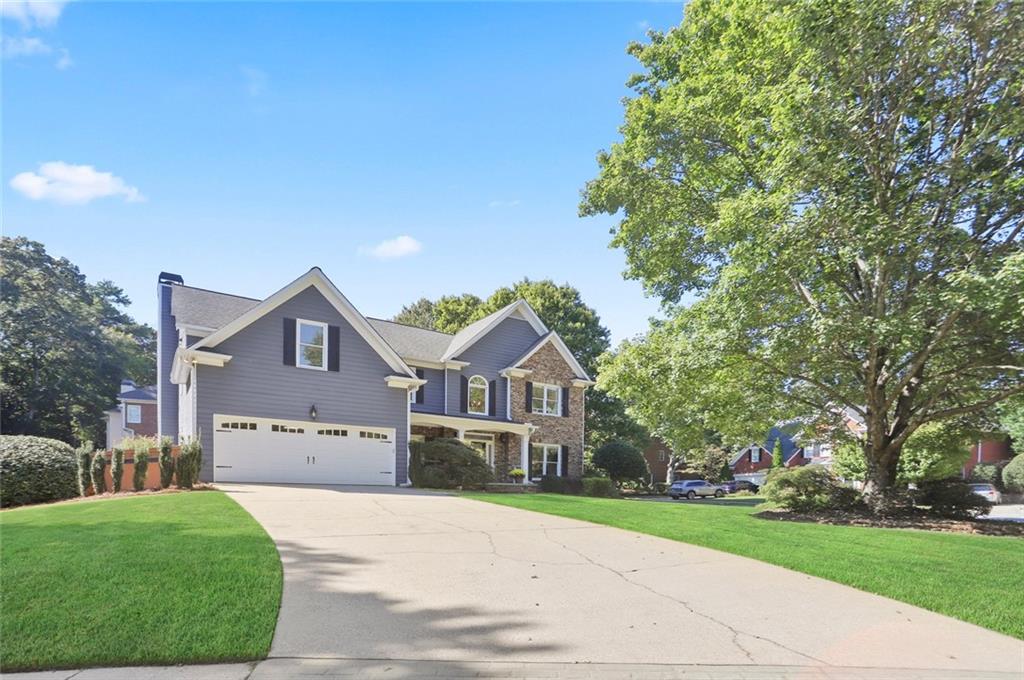
Enter an interest rate to see your estimated monthly payment.Exceptional opportunity in sought-after Paces Ferry Park! Situated on a desirable corner lot in the heart of Smyrna-Vinings, this stunning, meticulously maintained home offers stylish updates, timeless details, and thoughtfully finished living space across three levels. A custom leaded-glass entry welcomes you into a dramatic two-story foyer, while rich hardwoods, plantation shutters, fresh interior paint, and elegant architectural details create a warm and inviting feel throughout. The two-story fireside great room features soaring ceilings and walls of windows that fill the space with natural light. The beautifully updated kitchen boasts new countertops and backsplash, a full-size stainless steel farmhouse sink, an upgraded island, and a premium Wolf induction cooktop. The adjoining keeping room, with its striking stacked-stone fireplace, creates a wonderful gathering space. A separate dining room, private office with sliding barn door, and convenient main-level half bath and laundry add to the home's appeal. Upstairs, the spacious owner's suite is a true retreat, featuring rich hardwood floors, a distinctive octagonal tray ceiling, a comfortable sitting area, and a private, freshly stained deck. The spa-inspired bath offers a soaking tub, glass-enclosed shower, double vanity, and generous walk-in closet. Two additional bedrooms share a well-appointed bath, and guest bedroom with en-suite bath provide comfortable accommodations for family and guests. The fully finished, daylight terrace level offers remarkable versatility, ideal for an in-law or teen suite, extended-stay guests, or additional living and recreation space. Featuring a private bedroom, full bath, media and living areas, workout room, workshop, and a well-equipped second kitchen with breakfast area and two-sided fireplace, this level also includes a separate laundry area and two exterior entrances. Outdoor living is equally inviting, with a freshly stained main-level deck and remote-controlled retractable Sunsetter awning overlooking the beautifully landscaped, fully fenced backyard. Below, a spacious flagstone patio, and a private courtyard framed by a retaining wall create additional places to relax and entertain. A storage shed and professionally maintained landscaping, and stone stairs to main level entry gate complete the setting. Enjoy the convenience of sidewalk access to Paces Ferry Park's swim, tennis, clubhouse, and playground amenities. Teasley Elementary district and Ideally located near Smyrna Market Village, Vinings Jubilee, the Silver Comet Trail, and The Battery and Truist Park, with easy access to I-285 and convenient commutes to Buckhead, the Westside, Midtown, and the airport. A wonderful combination of space, style, flexibility, and location-come experience all this exceptional home has to offer!
| 3 days ago | Status changed to Active | |
| 3 days ago | Price changed to $850,000 | |
| 3 days ago | Listing updated with changes from the MLS | |
| 6 days ago | Listing first seen on site |
Listings identified with the FMLS IDX logo come from FMLS and are held by brokerage firms other than the owner of this website and the listing brokerage is identified in any listing details. Information is deemed reliable but is not guaranteed. If you believe any FMLS listing contains material that infringes your copyrighted work, please click here to review our DMCA policy and learn how to submit a takedown request.

© 2017-2026 First Multiple Listing Service, Inc.
Did you know? You can invite friends and family to your search. They can join your search, rate and discuss listings with you.