
4756 Blue Elm Lane SESmyrna, GA 30080
Mortgage Calculator
Monthly Payment (Est.)
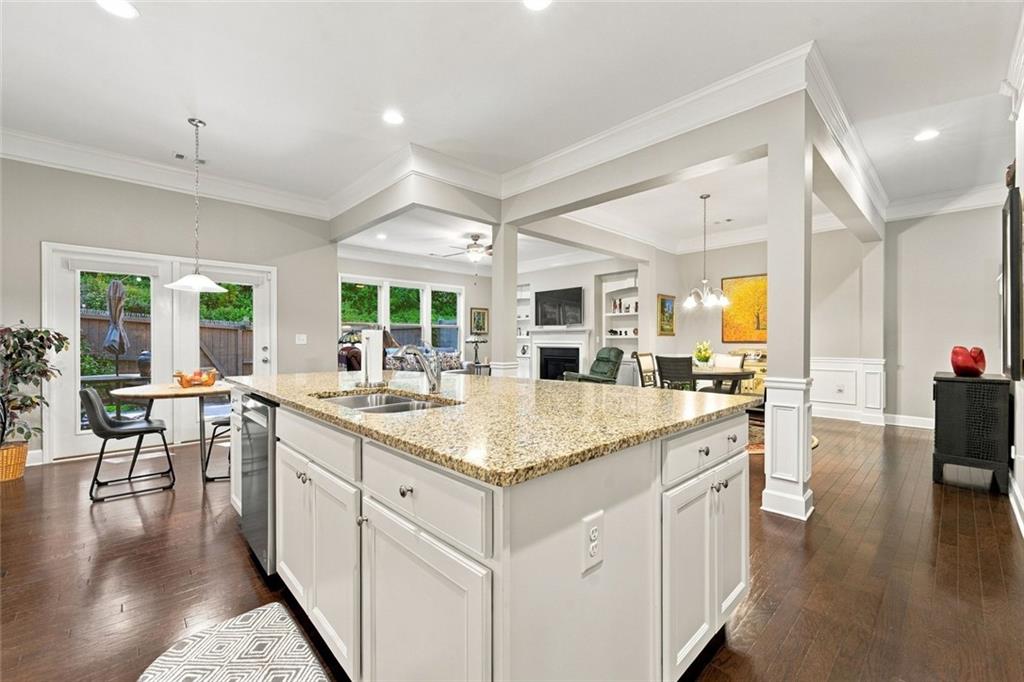
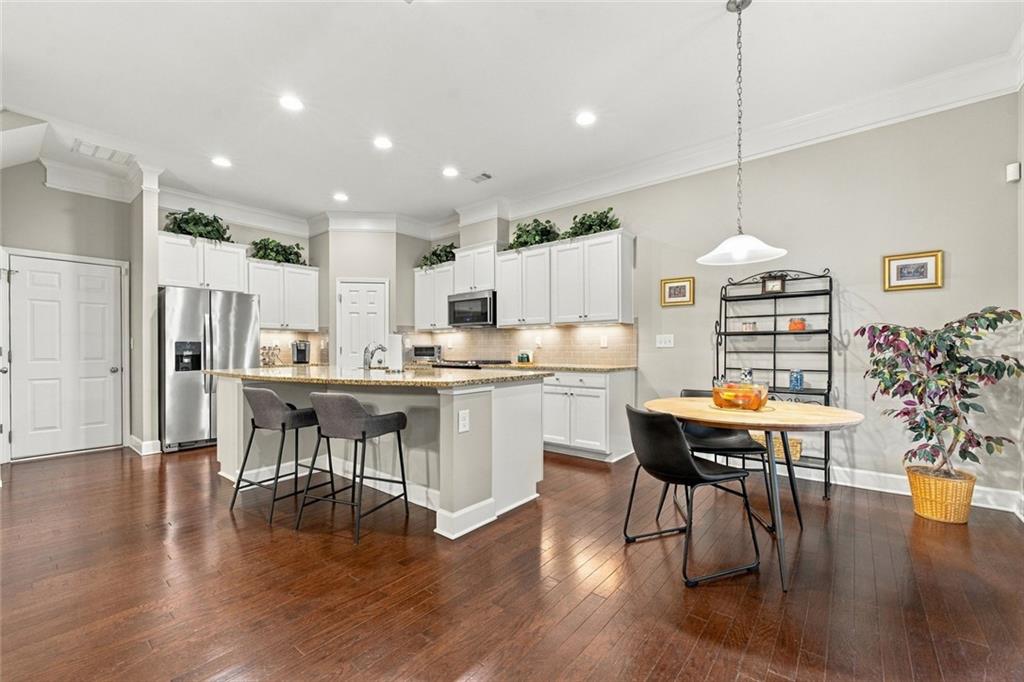
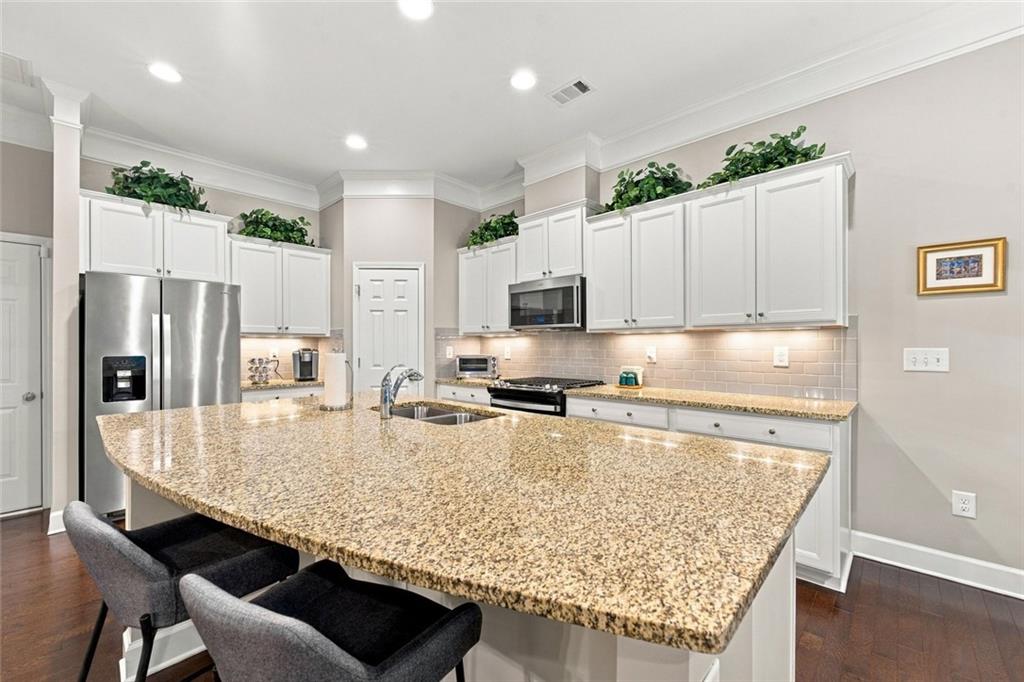
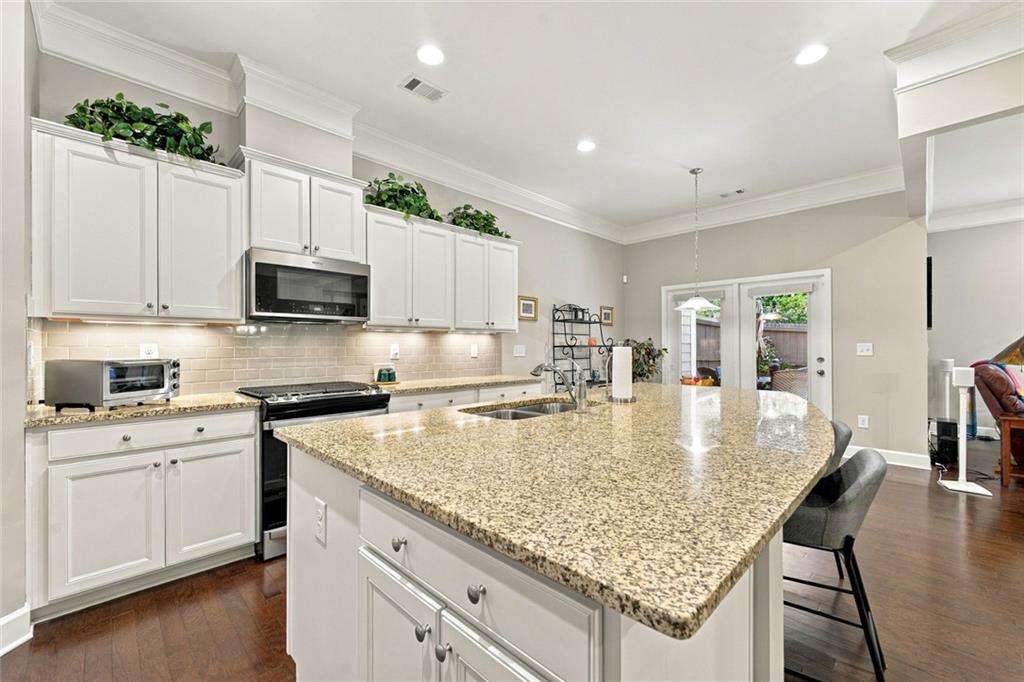
Enter an interest rate to see your estimated monthly payment.Welcome to an exceptional opportunity in the highly desirable Terraces at Oakdale, where upscale living, everyday convenience, and an unbeatable Smyrna location come together! This beautifully maintained 3-bedroom, 3.5-bath townhome offers approximately 2,512 square feet of thoughtfully designed living space, a private fenced backyard, and an attached two-car garage. From the moment you step inside, you'll appreciate the soaring ceilings, elegant architectural details, rich hardwood floors, and an abundance of natural light that creates a warm and inviting atmosphere. The stunning open-concept main level is designed for both comfortable everyday living and effortless entertaining, featuring a spacious family room with a cozy fireplace, custom built-ins, and seamless flow into the dining area and beautifully appointed kitchen. The kitchen is sure to impress with crisp white cabinetry, granite countertops, classic subway tile backsplash, stainless steel appliances, a generous center island, and plenty of counter space for cooking and gathering. Upstairs, retreat to the oversized primary suite featuring a spacious bedroom, private covered balcony, generous closet space, and a spa-inspired bathroom complete with dual vanities, a soaking tub, and a separate tiled shower. Two additional bedrooms with their own private bathrooms provide wonderful accommodations for guests, family, or a home office, while the conveniently located upstairs laundry room makes everyday living a breeze. Step outside and discover something truly special for townhome living: your own private fenced backyard with a covered patio, perfect for morning coffee, outdoor dining, entertaining, or simply unwinding after a busy day. Additional highlights include guest parking conveniently located directly across from the driveway and a low-maintenance lifestyle that allows you to spend more time enjoying everything the area has to offer. And the LOCATION is simply outstanding! Just moments from the popular West Village, you'll enjoy convenient access to restaurants, coffee shops, shopping, and everyday essentials. Outdoor enthusiasts will love the proximity to the Silver Comet Trail, offering miles of scenic trails for walking, running, and cycling. You're also just a short drive from Vinings Jubilee, Smyrna Market Village, The Battery Atlanta, and Truist Park, where incredible dining, shopping, entertainment, and Atlanta Braves baseball await. With easy access to I-285, I-75, and major commuter routes, getting to Buckhead, Midtown, Downtown Atlanta, and Hartsfield-Jackson Atlanta International Airport is convenient, with the airport approximately 30 minutes away depending on traffic. This is the perfect combination of sophisticated style, functional living space, outdoor privacy, and one of Smyrna's most desirable locations. Don't miss your chance to call this exceptional townhome HOME! 0PEN H0USE 10/24-10/25 2:00-4:00
| yesterday | Listing first seen on site | |
| yesterday | Listing updated with changes from the MLS |
Listings identified with the FMLS IDX logo come from FMLS and are held by brokerage firms other than the owner of this website and the listing brokerage is identified in any listing details. Information is deemed reliable but is not guaranteed. If you believe any FMLS listing contains material that infringes your copyrighted work, please click here to review our DMCA policy and learn how to submit a takedown request.

© 2017-2026 First Multiple Listing Service, Inc.