
2020 Ector Court NWKennesaw, GA 30152
Mortgage Calculator
Monthly Payment (Est.)
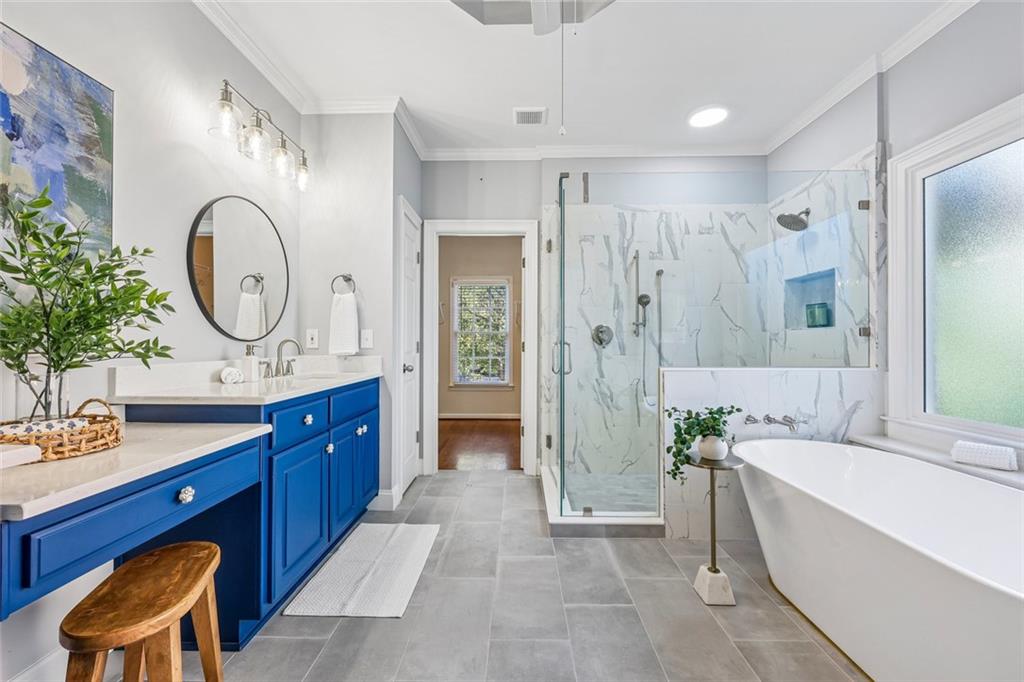
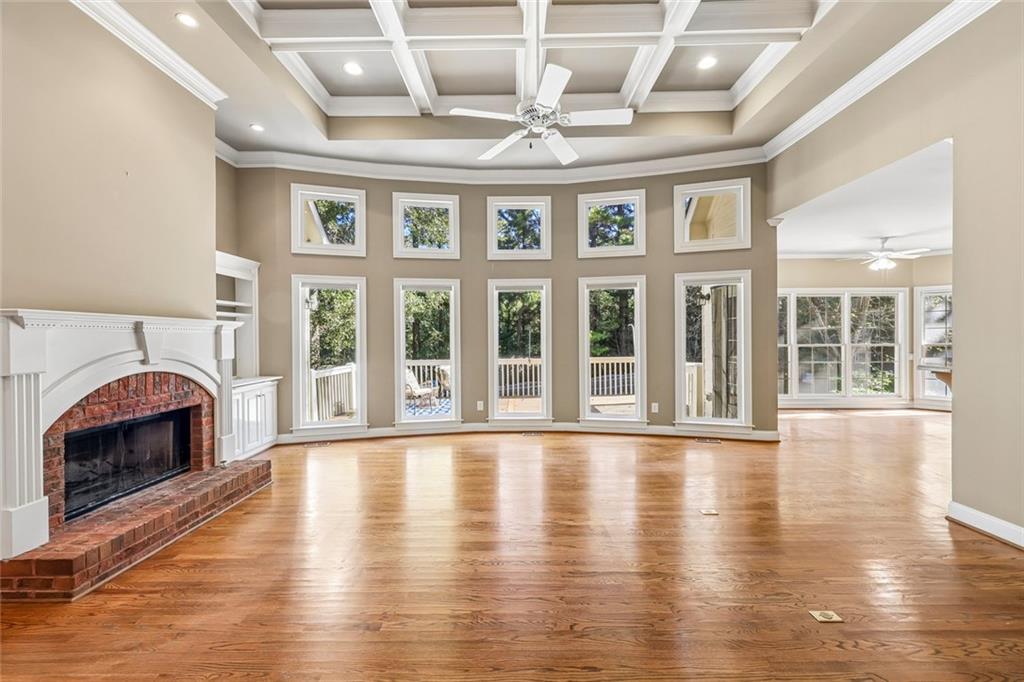
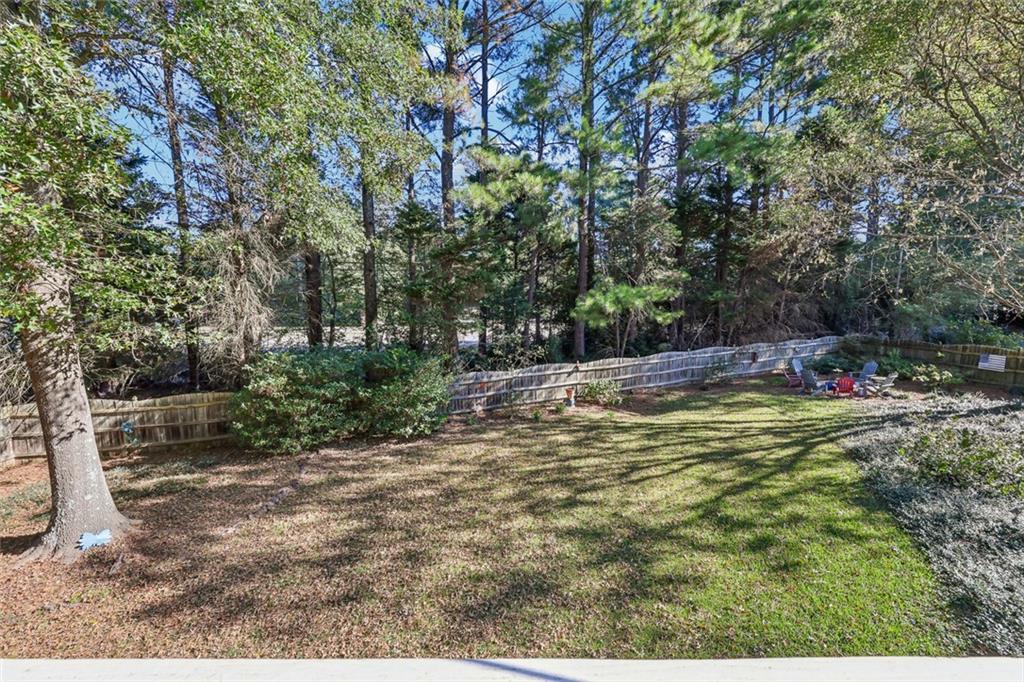
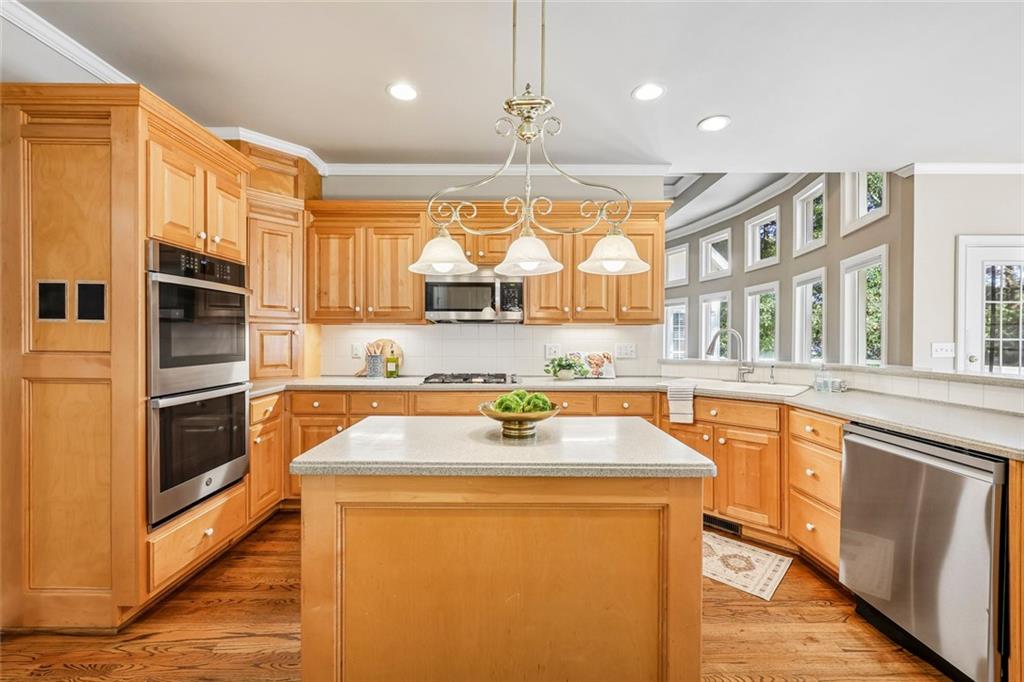
Enter an interest rate to see your estimated monthly payment.A Fabulous Floor Plan, Incredible Flexibility, and a Lifestyle Worth Getting Excited About! Welcome to 2020 Ector Court in Kennesaw, where timeless architectural details, generous living spaces, and an unbeatable location come together in a home with so much to offer! Step inside and you'll immediately appreciate the soaring ceilings, abundant natural light, exquisite trim details, and solid oak hardwood floors throughout the main level. The stunning great room features a coffered ceiling, cozy gas fireplace, and beautiful views of the deck and kitchen, creating a welcoming space for everyday living and entertaining. And when it's time to host Thanksgiving or celebrate a special occasion, the spacious formal dining room is ready for the gathering! One of this home's greatest features is its incredibly flexible floor plan. The private main-level primary suite occupies its own wing, complete with a beautifully renovated bathroom that feels like a personal retreat. Two additional bedrooms on the main floor, two more upstairs, and an enormous bonus room offer endless possibilities for guests, home offices, hobbies, or multigenerational living. Need even more space? The expansive daylight basement, with generous ceiling height, separate exterior access, and plumbing stubbed for a bathroom, offers exciting potential for an in-law suite, recreation space, or whatever fits your lifestyle. Outside, the three-sided brick exterior provides timeless curb appeal, while the spacious, fenced backyard is ready for your imagination. Picture evenings around a fire pit, a future swimming pool, or simply having plenty of room to relax and entertain. And the neighborhood amenities? They're worth getting excited about! Just a short walk away, enjoy a community swimming pool, clubhouse with fitness center, four lighted tennis courts (one lined for pickleball), playground, and a picturesque lake complete with a gazebo and fountain. Go fishing, take out a canoe, or enjoy a peaceful afternoon by the water. Location is another standout! With Mount Paran Christian School just across the street, the trails of Kennesaw Mountain National Battlefield Park minutes away, and all the shopping, restaurants, and conveniences of Barrett Parkway close by, you'll love how easy it is to enjoy everything the area has to offer. Here's the opportunity: This well-maintained, move-in-ready home offers excellent bones, a fantastic layout, and room to make it your own. It's priced with future improvements in mind, giving you the freedom to move right in and make updates at your own pace. With five bedrooms, an expansive daylight basement, multigenerational living opportunity, exceptional neighborhood amenities, and room to grow, 2020 Ector Court offers the space, flexibility, and lifestyle you've been looking for!
| 20 hours ago | Listing first seen on site | |
| 20 hours ago | Listing updated with changes from the MLS |
Listings identified with the FMLS IDX logo come from FMLS and are held by brokerage firms other than the owner of this website and the listing brokerage is identified in any listing details. Information is deemed reliable but is not guaranteed. If you believe any FMLS listing contains material that infringes your copyrighted work, please click here to review our DMCA policy and learn how to submit a takedown request.

© 2017-2026 First Multiple Listing Service, Inc.
Did you know? You can invite friends and family to your search. They can join your search, rate and discuss listings with you.