
165 Hubbard RoadWoodstock, GA 30188
Mortgage Calculator
Monthly Payment (Est.)
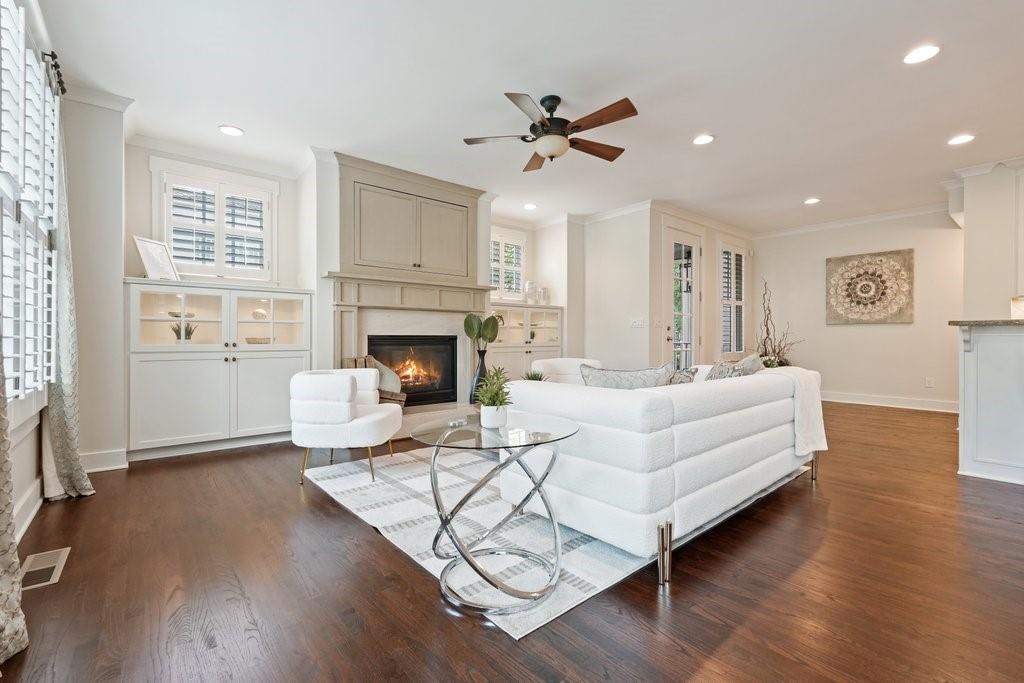
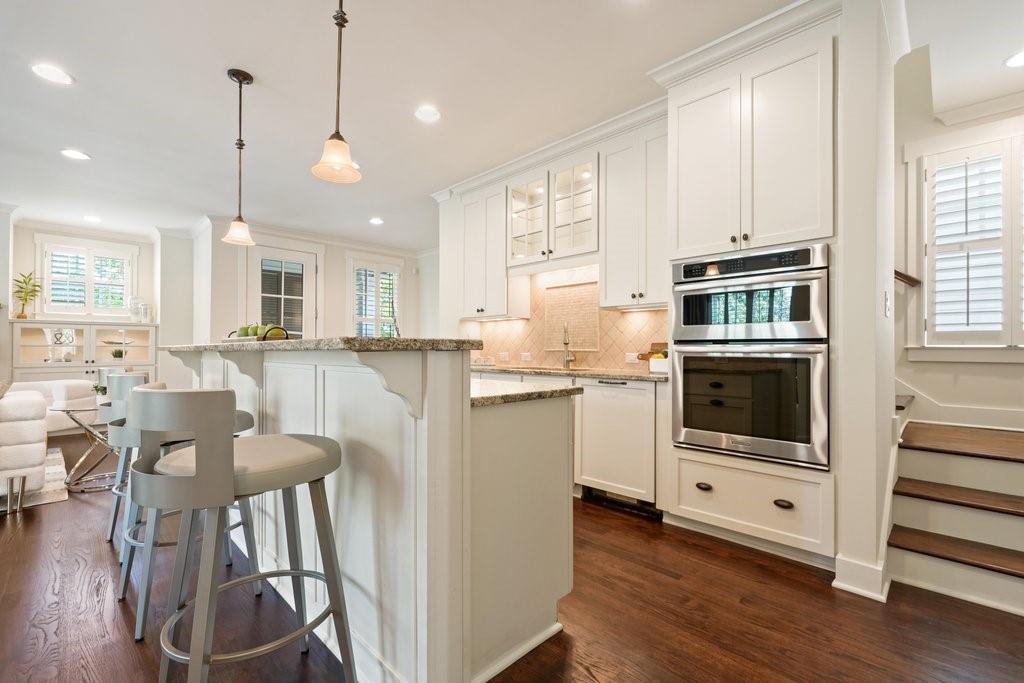
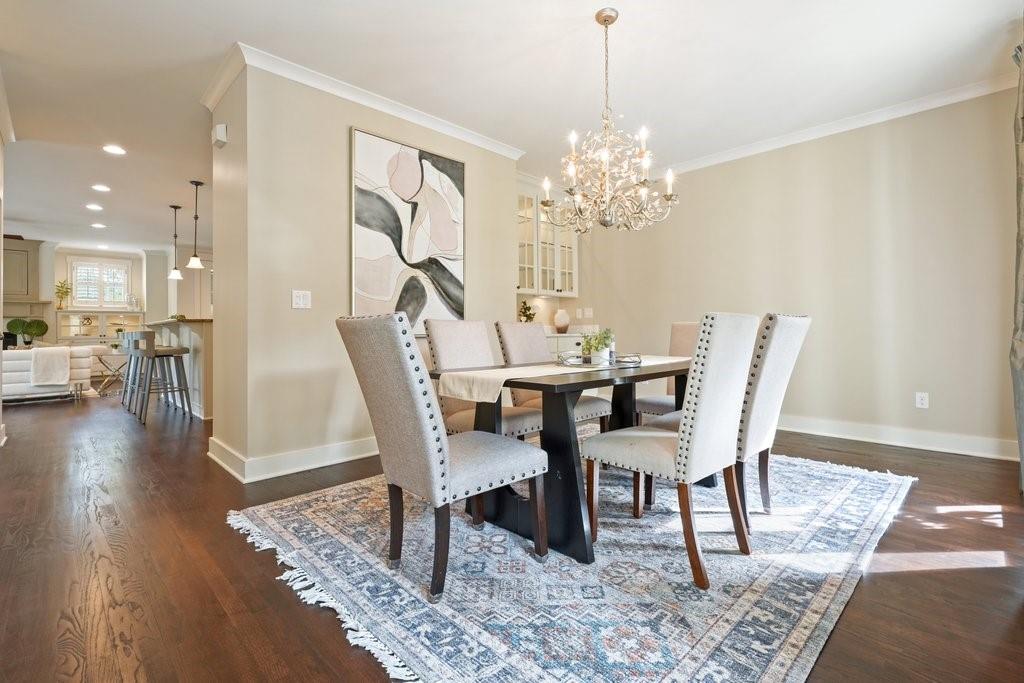
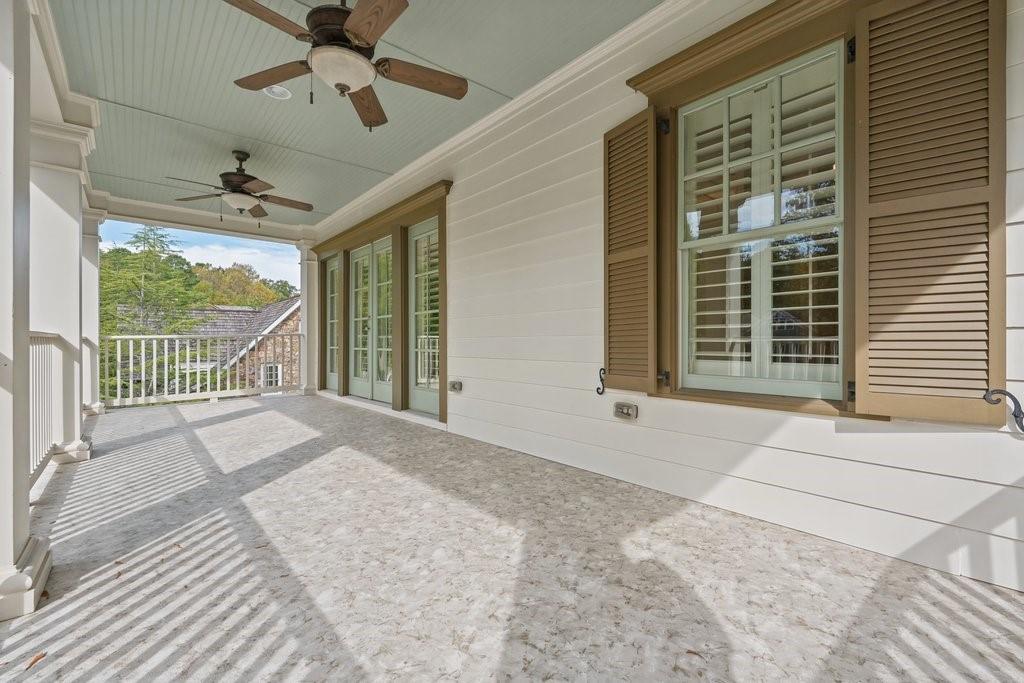
Enter an interest rate to see your estimated monthly payment.Some people move to Woodstock. Other people move to the part of Woodstock everyone else drives to. 165 Hubbard Road is the second one. Not five minutes from downtown. Not conveniently located near downtown. Actually IN downtown Woodstock. The restaurants. The boutiques. The coffee shops. The live music. The festivals. The nights when dinner turns into drinks and nobody has to volunteer to move the car. This is the Woodstock lifestyle people keep talking about, and from here, you can actually live it. And the house? Well, it understood the assignment. Three stories of beautiful architecture, brick arches, a ridiculously cute fenced-in front yard, and porches. So many porches. Big, covered, double-stacked front porches with ceiling fans and enough room to make you seriously reconsider how much time you spend indoors. Morning coffee? Porch. Afternoon reading? Different porch. Evening cocktail? You have options. Inside, the home is just as good-looking as the outside. Hardwood floors, beautiful trim, plantation shutters, and an open main living area that feels polished without being too precious to actually live in. The kitchen offers a generous island, plenty of cabinetry, and easy flow into the living spaces. There is even a built-in beverage station, because apparently this house knows how to host. The primary suite keeps things comfortable with built-in cabinetry, generous space, and a bathroom featuring dual vanities and a freestanding soaking tub. Four bedrooms and three and a half bathrooms offer flexibility across the home's three levels, while the two-car garage takes care of another practical detail. And then there is the elevator. Because three stories sound wonderful until you are carrying groceries, luggage, or a basket of laundry upstairs. The elevator handles the vertical commute so you can enjoy all that space without treating your own house like a stair-climbing competition. But here's the thing about 165 Hubbard Road. You can find beautiful kitchens. You can find big porches. You can find three-story homes and gorgeous bathrooms. What you cannot easily find is all of that in the middle of downtown Woodstock. Walk to dinner. Wander through the shops. Catch a concert. Meet friends for coffee. Come home and sit on your porch while the neighborhood settles into the evening. Three stories. Porches for days. An elevator. A fenced front yard. And a downtown Woodstock address that makes the whole thing even better. Some homes give you a great place to live. This one gives you a great place to live and a great place to be.
| yesterday | Listing first seen on site | |
| yesterday | Listing updated with changes from the MLS |
Listings identified with the FMLS IDX logo come from FMLS and are held by brokerage firms other than the owner of this website and the listing brokerage is identified in any listing details. Information is deemed reliable but is not guaranteed. If you believe any FMLS listing contains material that infringes your copyrighted work, please click here to review our DMCA policy and learn how to submit a takedown request.

© 2017-2026 First Multiple Listing Service, Inc.
Did you know? You can invite friends and family to your search. They can join your search, rate and discuss listings with you.